
- Woodstock VT Homes $0 to $30000000
- Change Town
-
Narrow your price range.
-
$845,000 | $1,408 per sq.ft. | 2 Beds | 1 Baths | Total Sq. Ft. 600 | Acres: 6.07 WOODSTOCK VT
View Details & 14 images
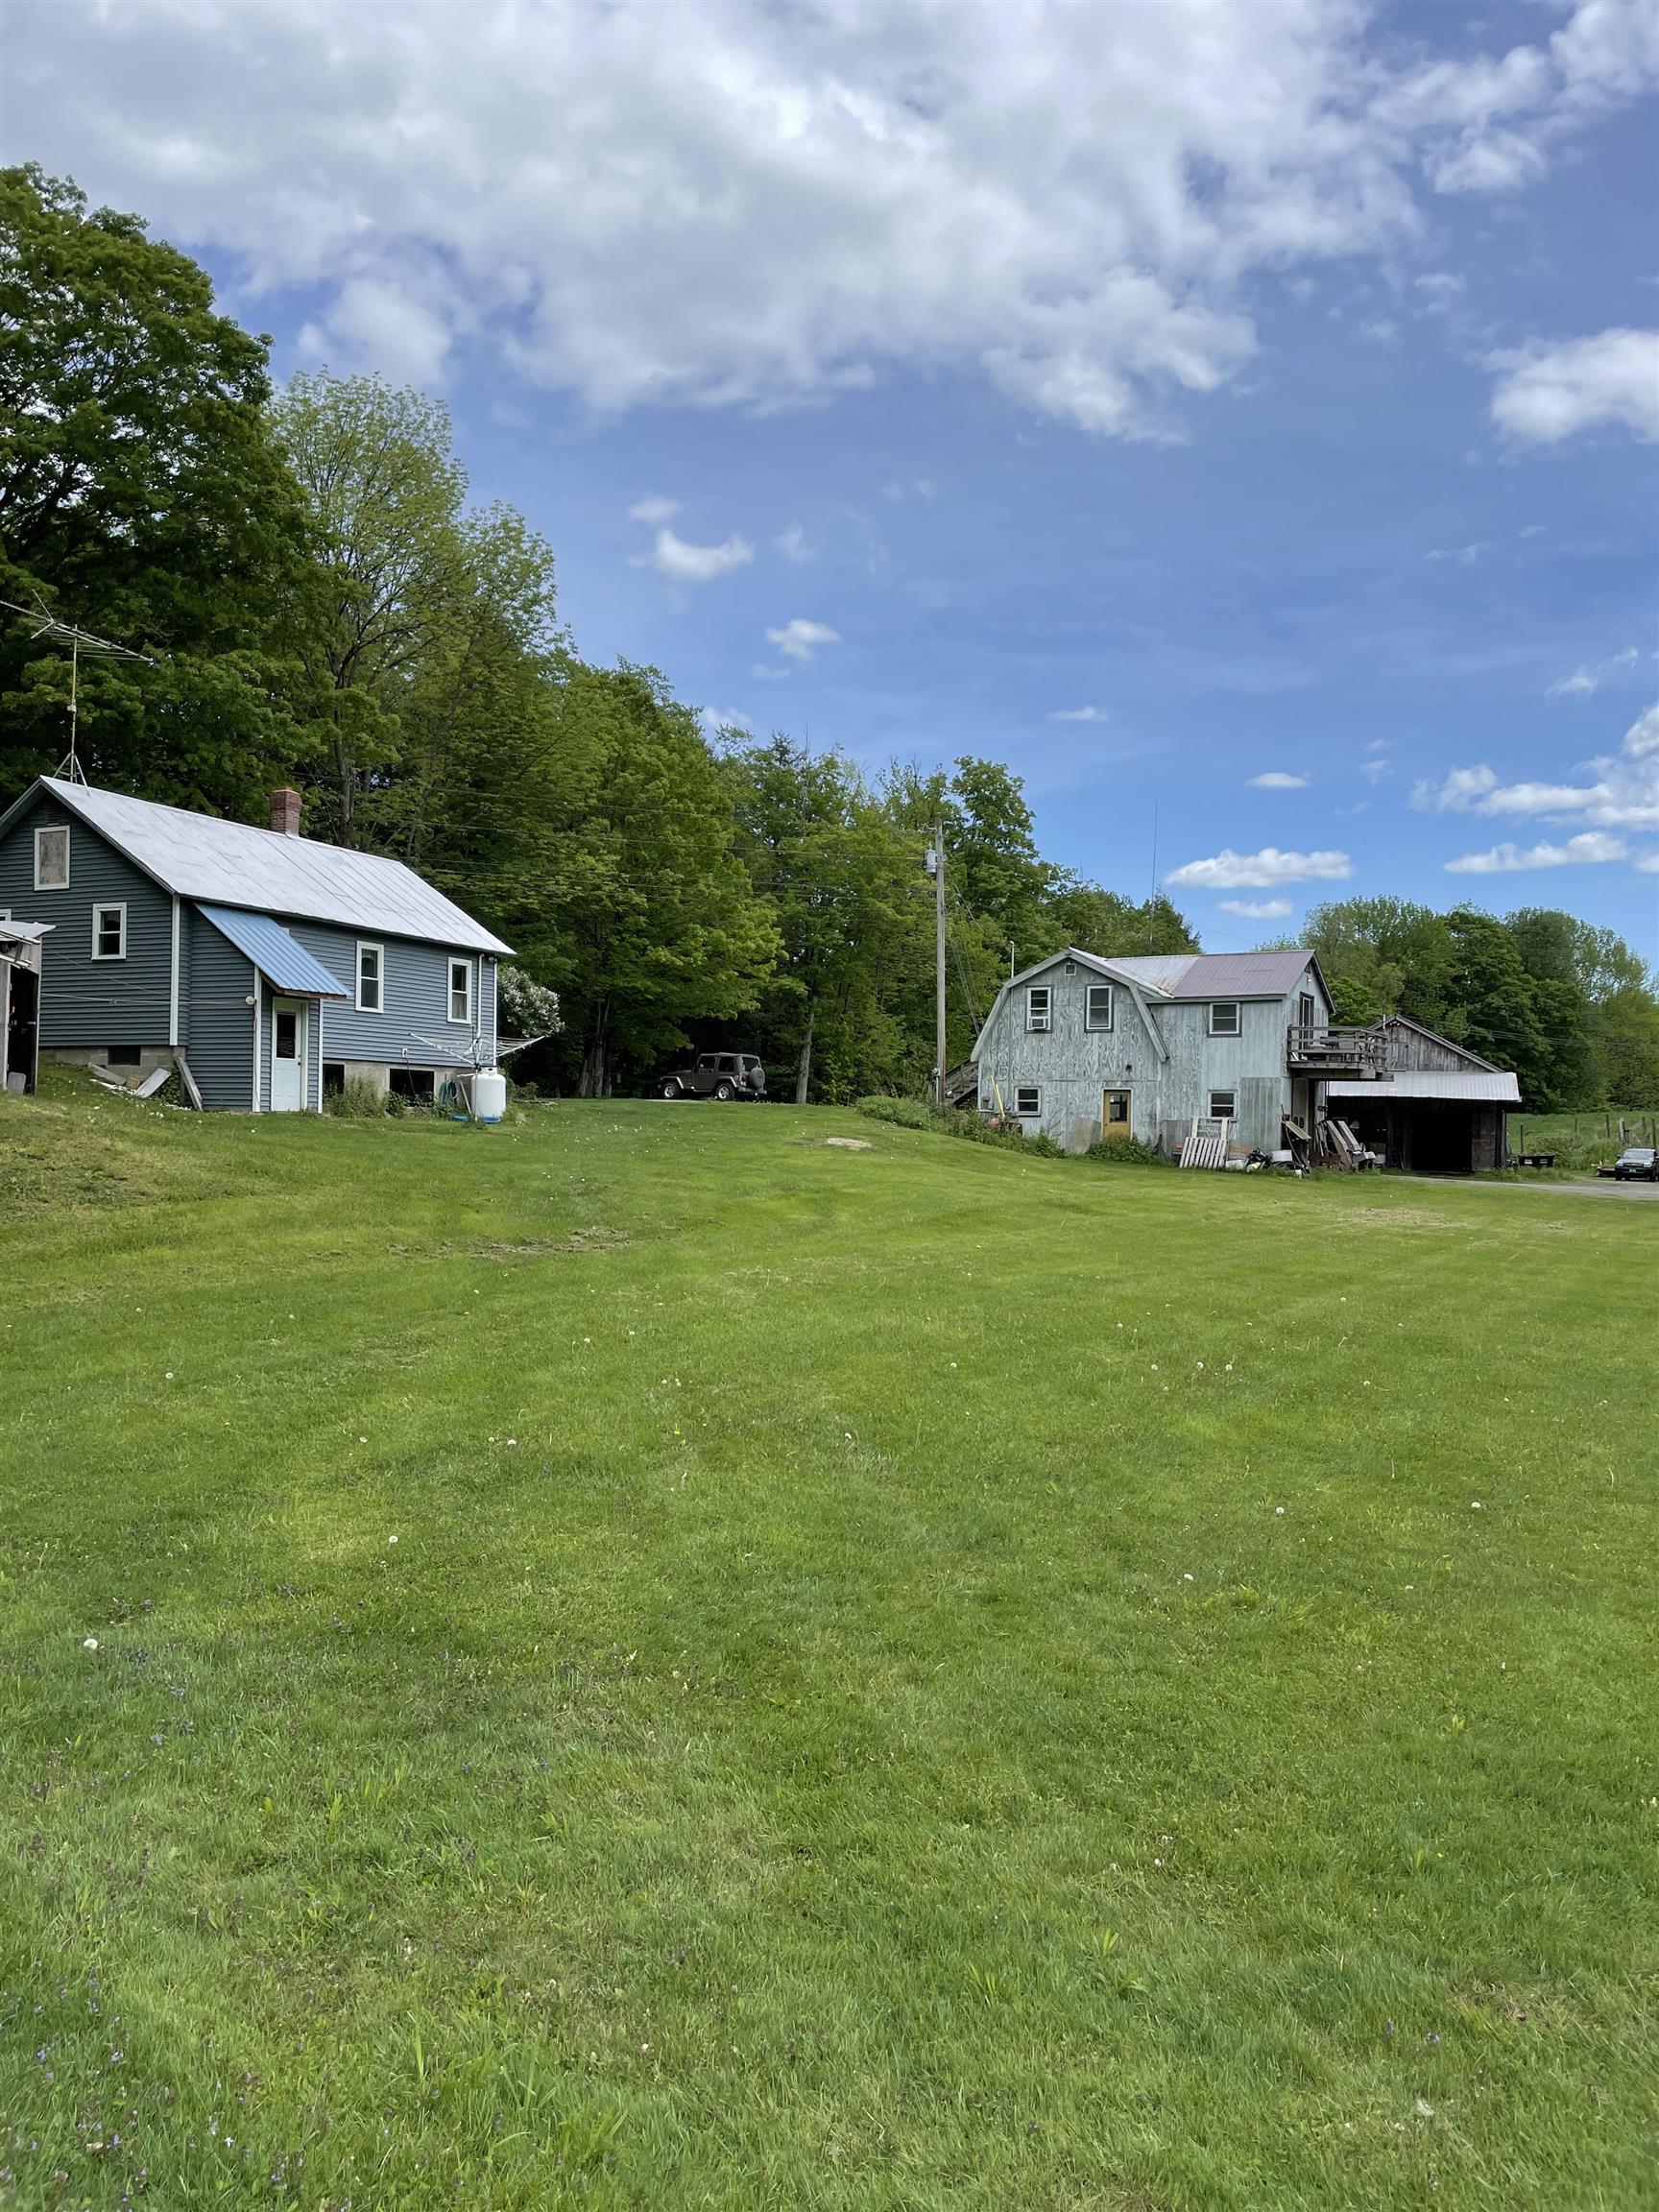
Description:Randall Road Farm represents a rare opportunity to purchase a multigenerational family farmstead in an exceptionally desirable location. Long recognized as a well established farm raising Charolais beef cattle, poultry and hay. The owner has been the farmer/steward of many of the areas farms in the Woodstock and South Woodstock. The property has a single family dwelling, shop building with farm office, hay and dairy barns, multiple storage and ancillary structures. Whether looking to engage in the localvore food movement or looking to build a residential home on arguably the most desirable land parcel a stones throw from Woodstock Village, this property has location, setting and features that would be hard to replicate. The upper pasture with easy access has great views, privacy and a commanding location.
- Under Contract
$895,000 | $566 per sq.ft. | 4 Beds | 2 Baths | Total Sq. Ft. 1580 | Acres: 0.08 WOODSTOCK VT
View Details & 38 images
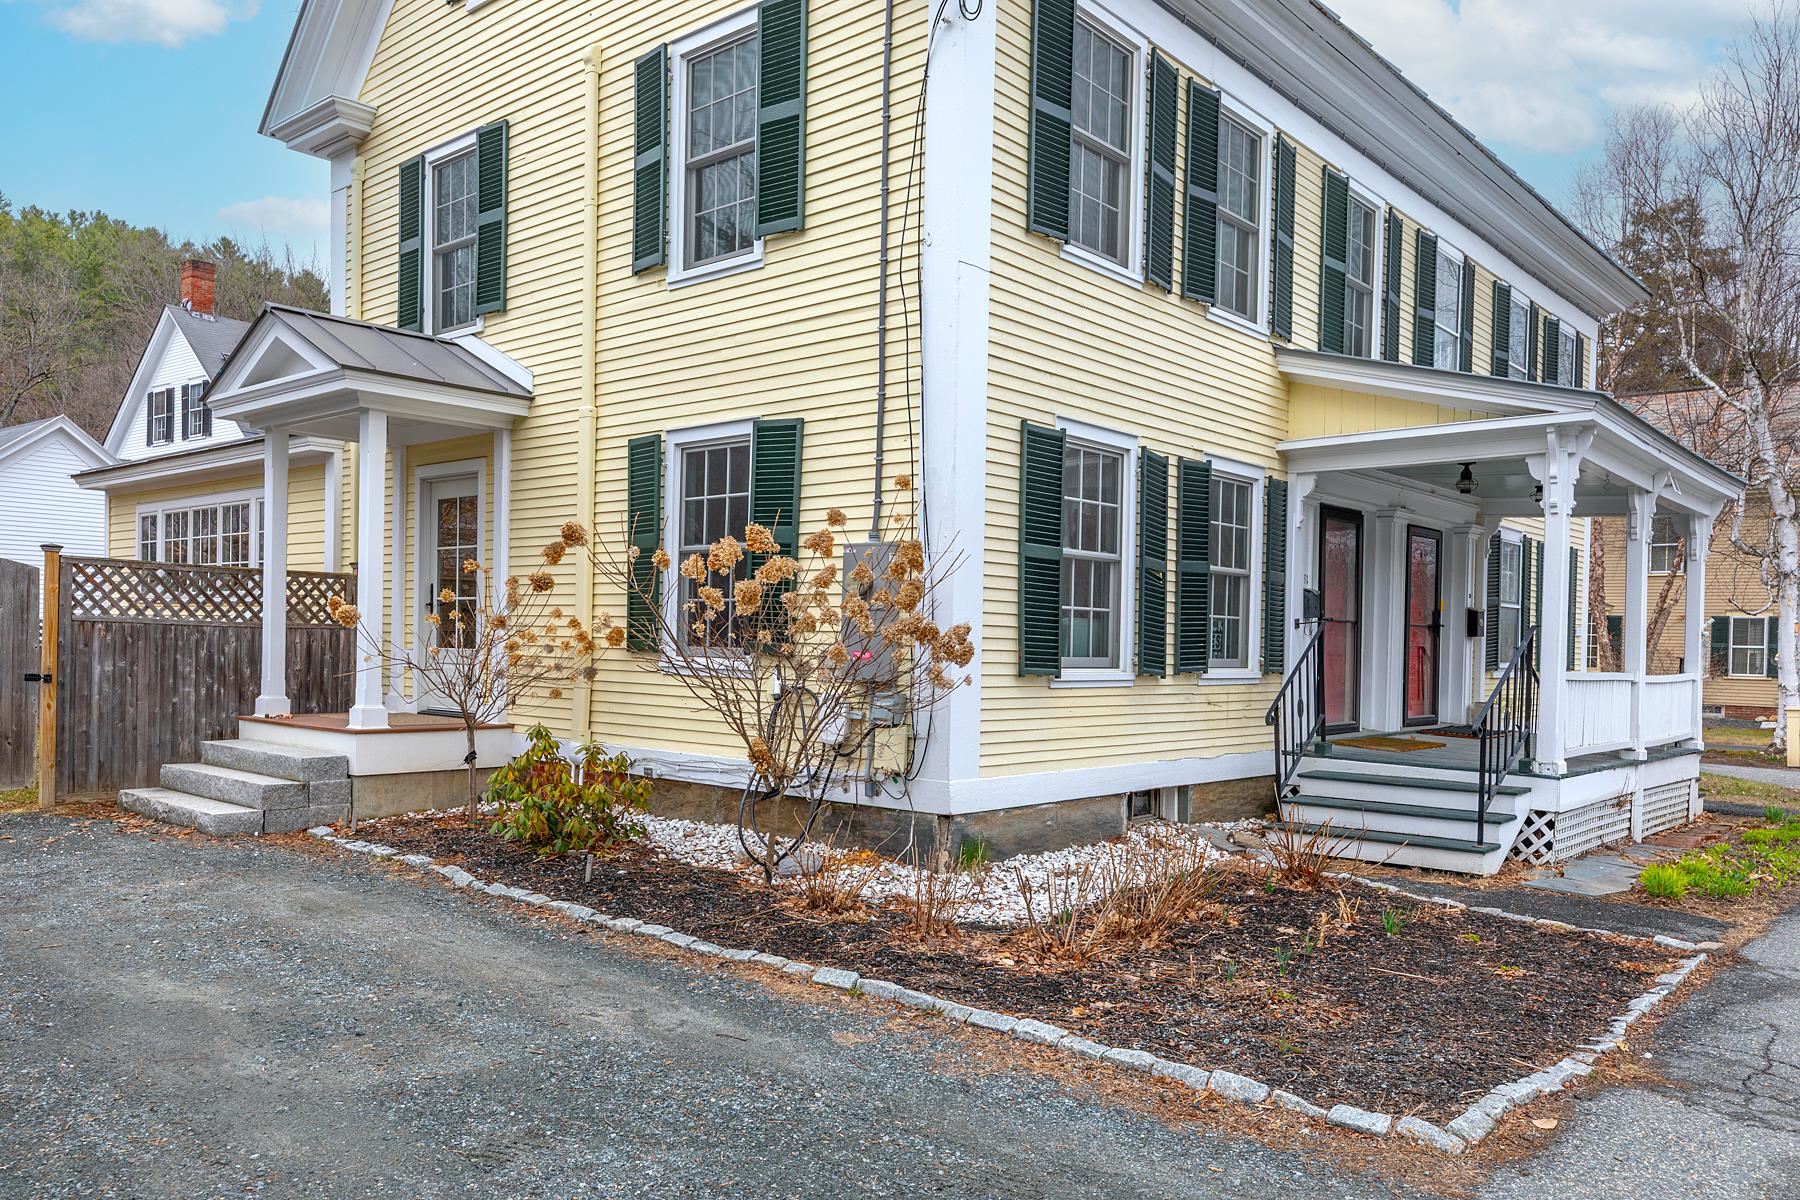
Description:Beautiful residence with newer renovations...located in the heart of historic Woodstock. Sunlit rooms, open floor concept with handsome refinished original pine floors. Stunning kitchen with stainless appliances, oversized island and soapstone counters accent the new cabinetry. Large dining room for entertaining with lovely screened in porch with double doors that lead out to a privately enclosed courtyard. First floor also features a mudroom, new 1/2 bath, family room and gracious formal living room accented with bookshelves. Second floor consists of a large primary bedroom, a guest bedroom and newly renovated full bathroom and laundry room. Third level has another 2 bedrooms or could be used as offices. This residence is the south side (left side) of the building and includes new mini split a/c units, a storage shed and perennials gardens. Walk to all of towns amenities, shops and restaurants. Mt. Tom National park and hiking behind the house for those nature enthusiasts, championship golf, skiing and fly fishing near by. 20 minutes to the Upper Valley and Dartmouth. Wonderful opportunity to own this charming home in one of Vermonts prettiest towns.
-
Price Change! reduced by $200,000 down 20% on October 21st 2025
$985,000 | $354 per sq.ft. | 4 Beds | 3 Baths | Total Sq. Ft. 2785 | Acres: 5.01 WOODSTOCK VT
View Details & 37 images
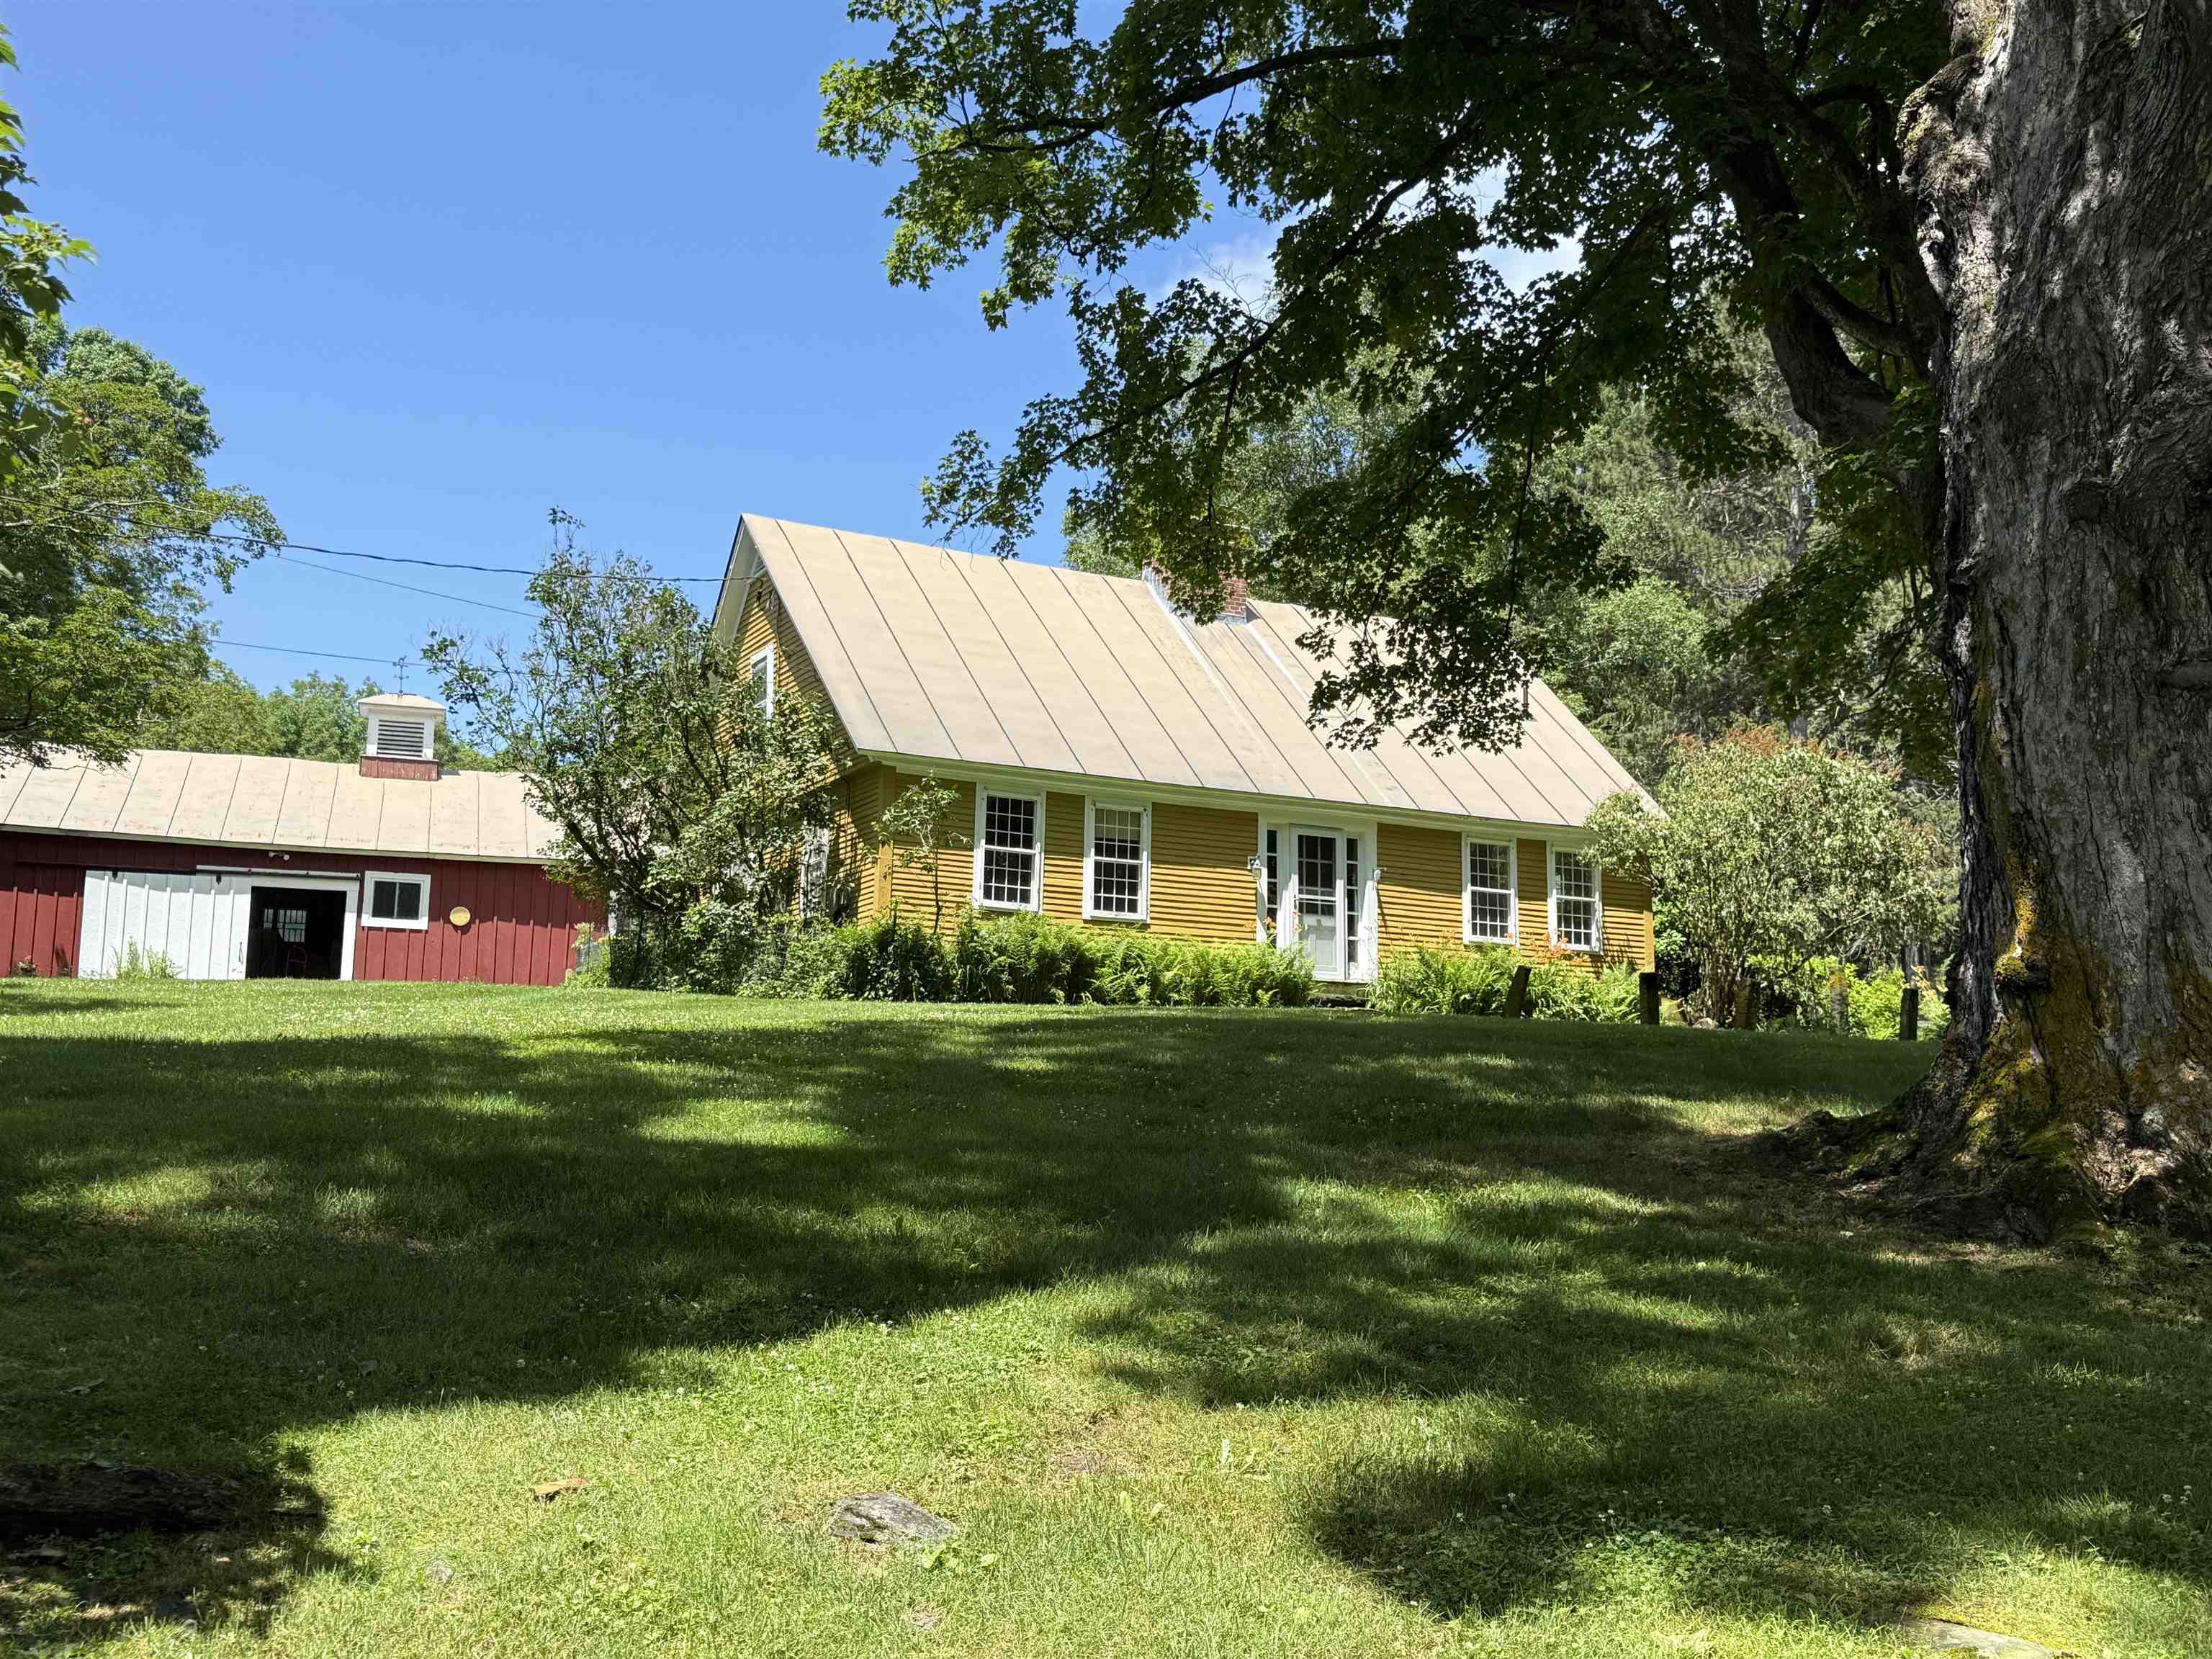
Description:This early Woodstock residence was built in 1792 by Joseph Wood on a parcel of land he purchased in 1786 from Ebenezer Kingsley, one of Woodstock early settlers. A classic New England Cape of the period with the notable features of a central chimney with multiple fireplaces and a second story overhang on the gables. The house retains a great deal of original features and fabric including wide board flooring, horizontal wainscotting, period doors and hardware and a keeping room fireplace. Massive exposed beams substantiate the date of construction. The four bedrooms and three baths include a first floor primary en suite bedroom. Spacious rooms with unusually high ceilings and multi pane windows create a comfortable living space. Beautifully sited and located on the exclusive Randall Road within a grove of ancient sugar maples.
- Under Contract
$1,195,000 | $448 per sq.ft. | 4 Beds | 3 Baths | Total Sq. Ft. 2668 | Acres: 8.32 WOODSTOCK VT
View Details & 57 images
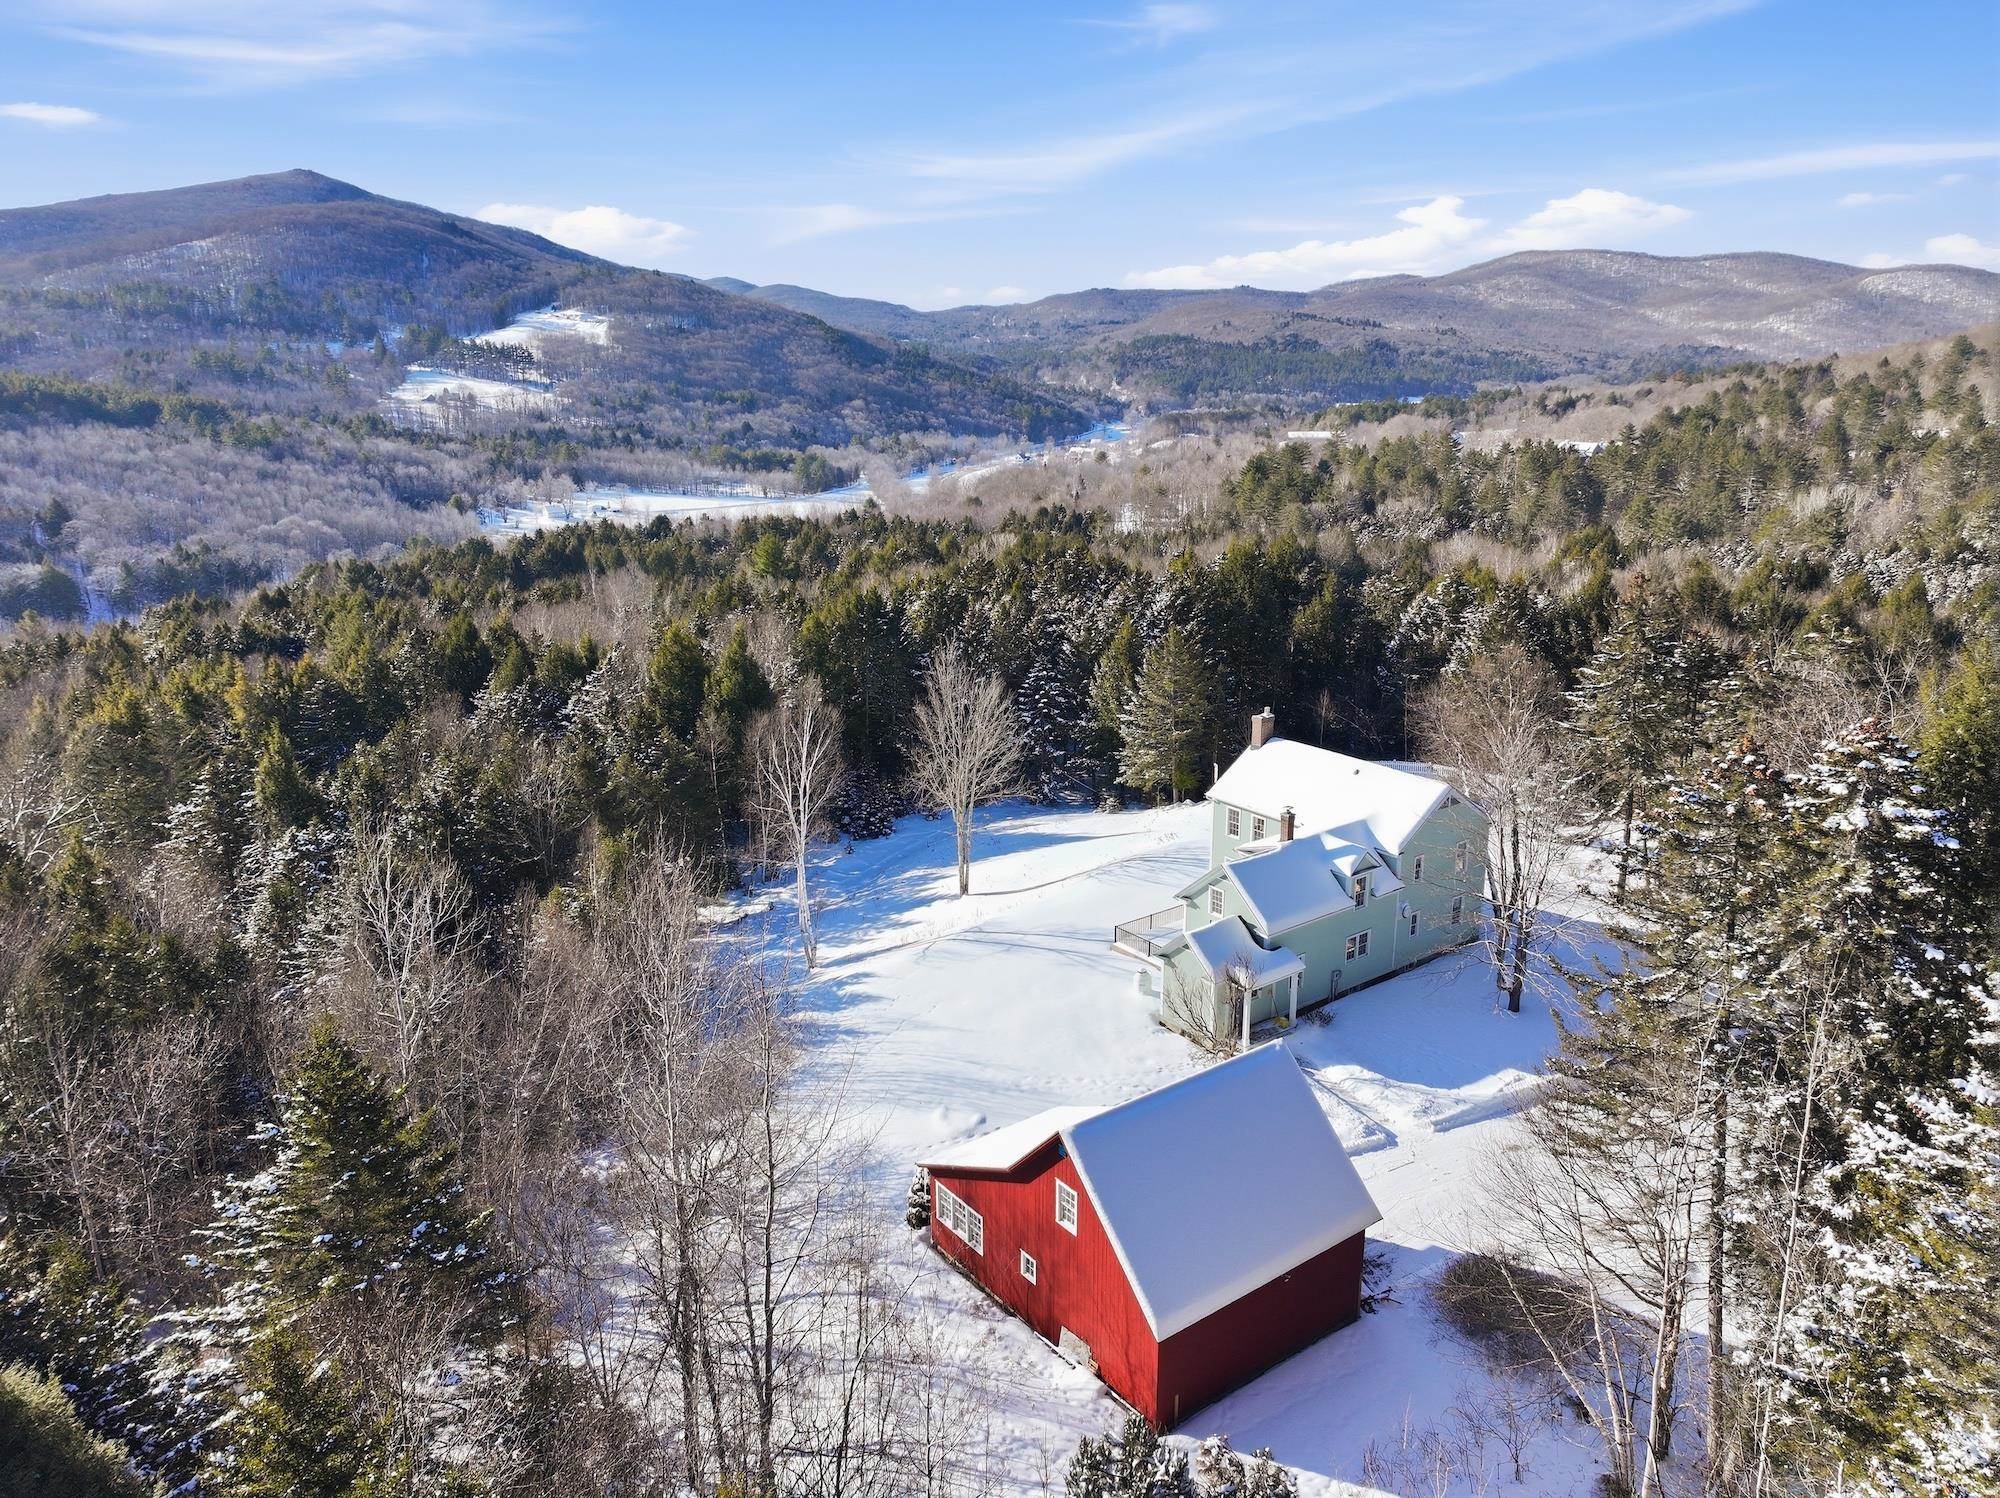
Description:Set on a sun-bathed hillside between Woodstock Village and the renowned slopes of Killington and Pico, this custom-built Colonial captures what buyers seek most in Vermont: privacy, craftsmanship, and striking mountain views that feel close enough to touch. Thoughtfully designed by the respected Vermont Vernacular Builders, the home reflects classic regional architecture with refined proportions, timeless materials, and an effortless sense of place. The interior is bright, welcoming, and designed for both everyday living and memorable gatherings. Wide board floors run throughout, while exposed beams lend texture and authenticity to the inviting den and spacious eat-in kitchen. A butler’s pantry provides exceptional storage and service flow to the formal dining room, and multiple living spaces — including a fireplaced living room with gas insert and a den warmed by a wood stove — offer comfortable options for relaxing or entertaining in every season. Positioned on more than eight private acres, the setting feels peaceful and secluded, yet remains remarkably convenient: Woodstock’s celebrated restaurants, boutiques, and cultural attractions are just minutes away, and premier skiing at Killington’s Skyeship Base Lodge is under eight miles from your door. Outdoor living is equally compelling, with a large deck perfectly oriented toward the mountains, an in-ground pool for summer enjoyment, and an oversized garage/barn with storage above presenting exciting potential for a guest suite, studio, or party barn. A rare combination of location, quality, and lifestyle flexibility, this property is ideally suited as a full-time residence, seasonal retreat, or investment in Vermont living at its best.
-
$1,495,000 | $564 per sq.ft. | 3 Beds | 3 Baths | Total Sq. Ft. 2650 | Acres: 5 WOODSTOCK VT
View Details & 52 images
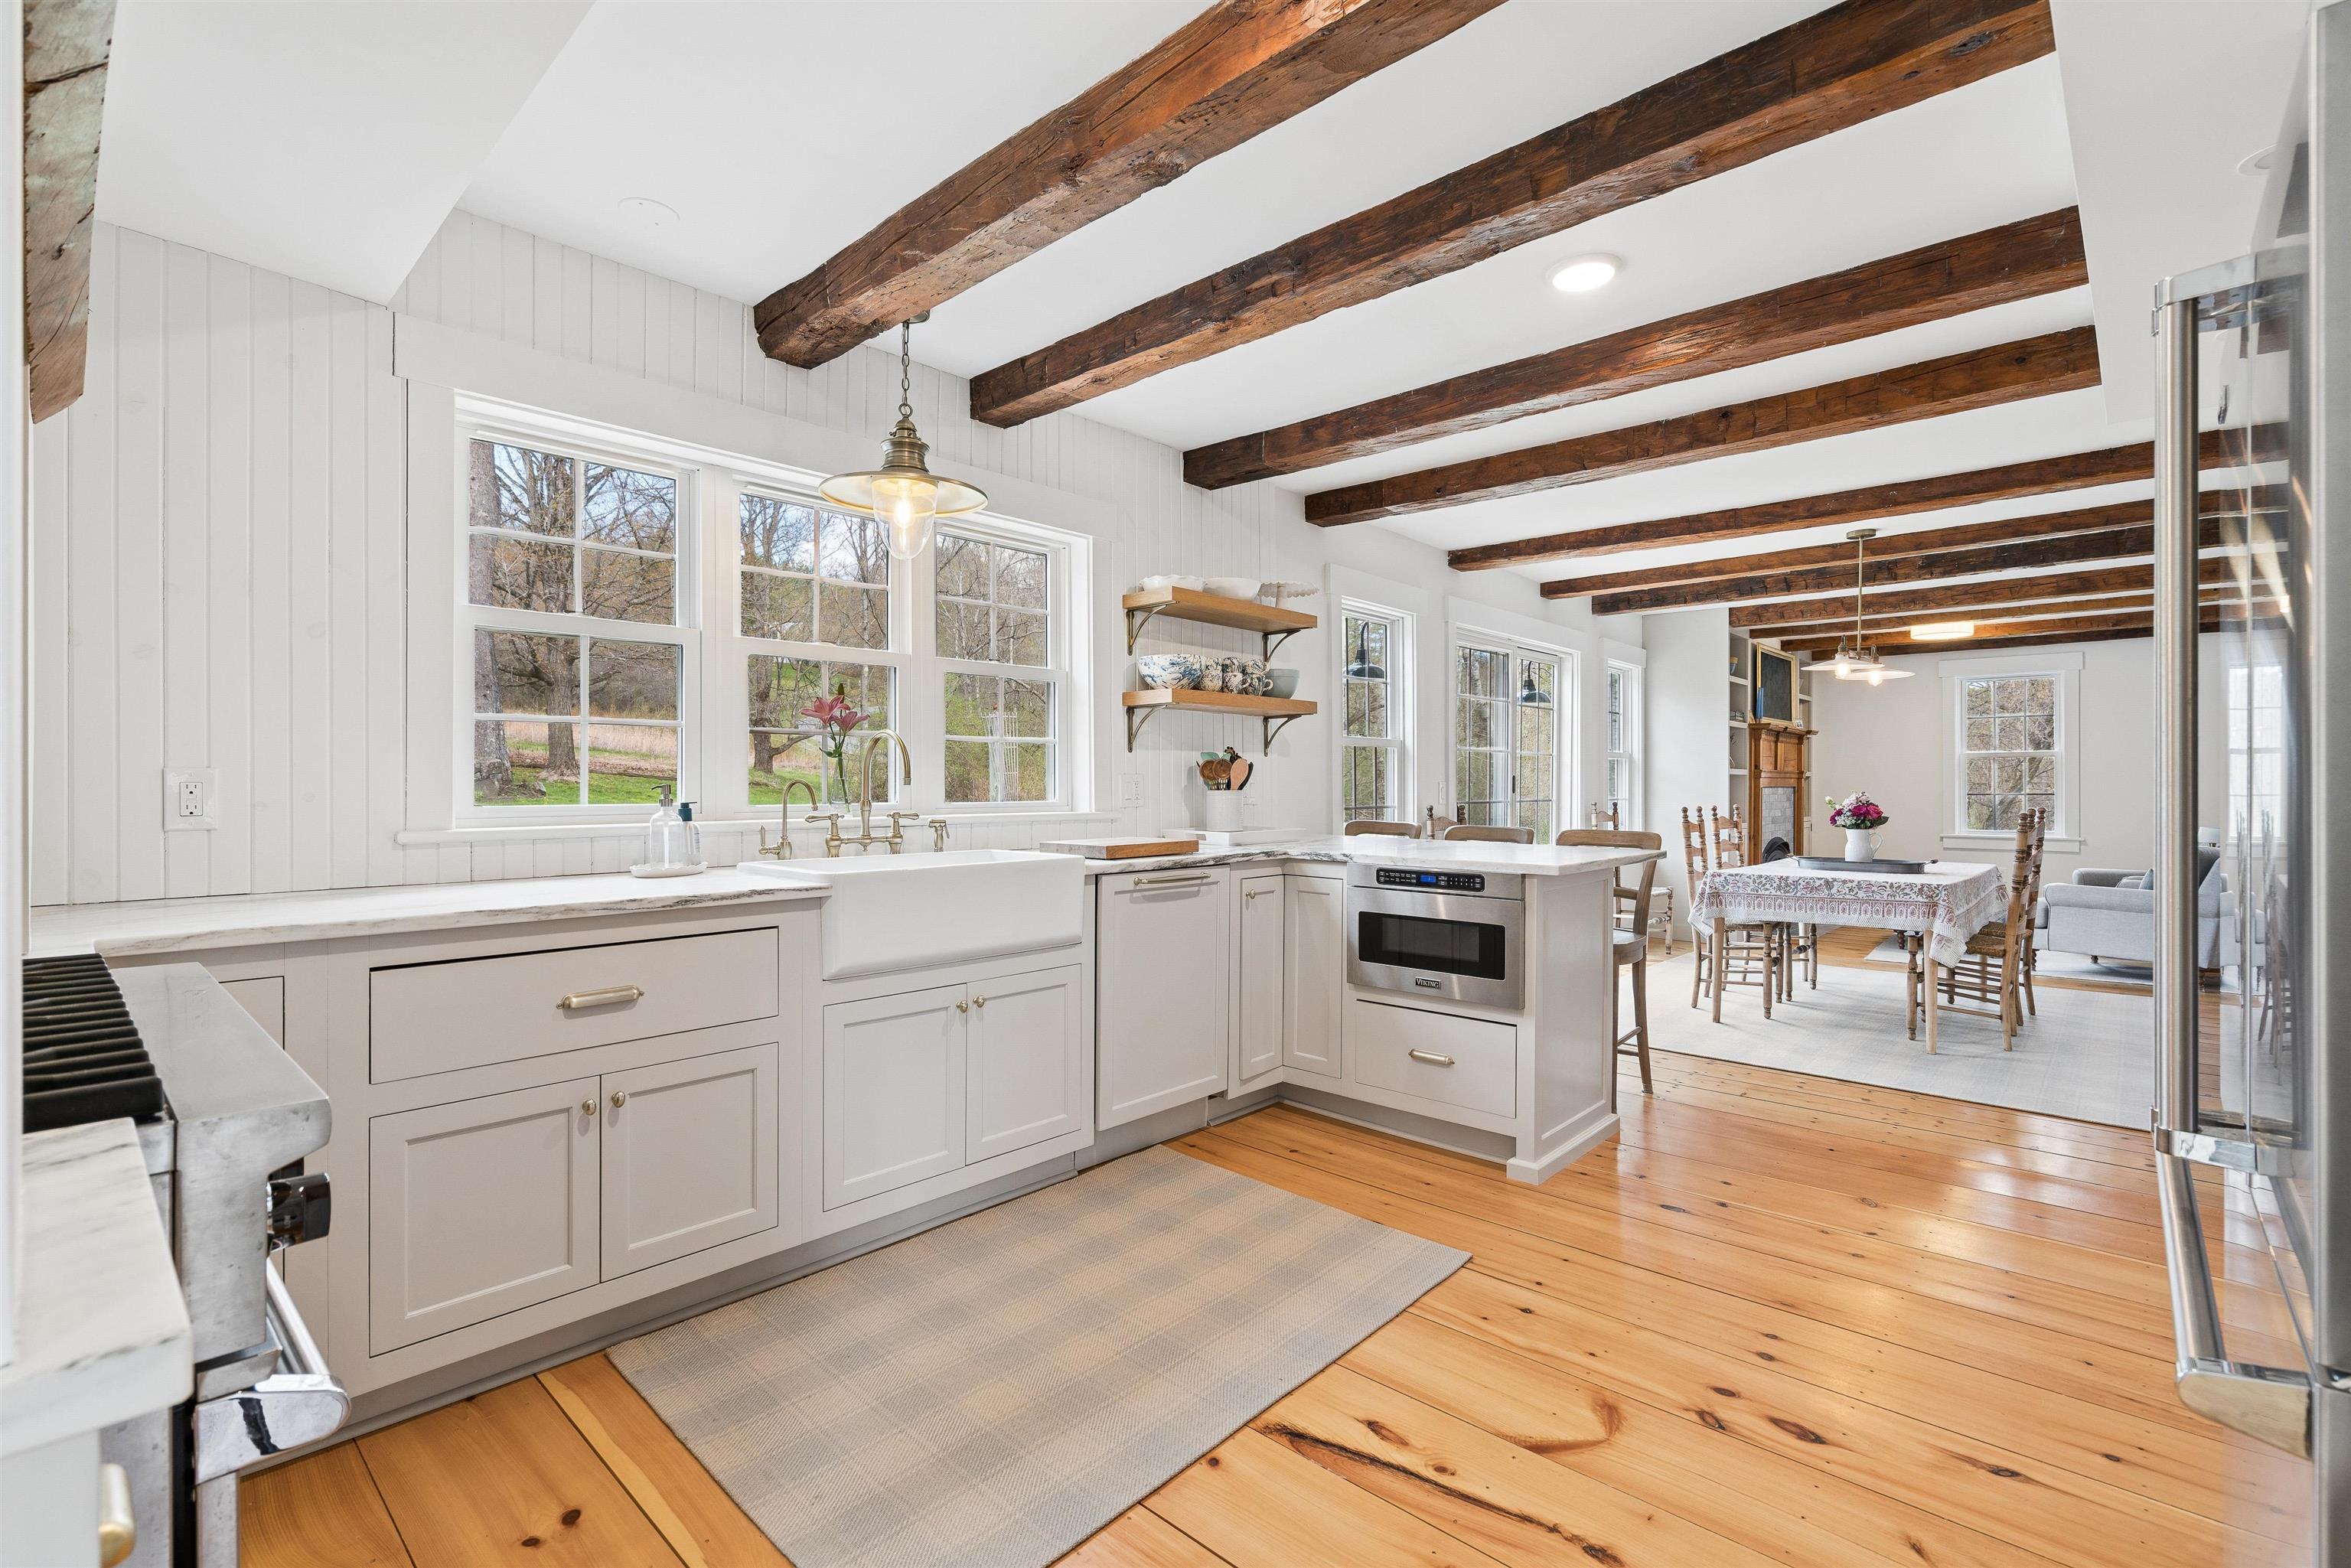
Description:Known affectionately as “Green Gable Farm,” this beautifully renovated 1884 Vermont farmhouse sits on 5 picturesque acres in Woodstock, complete with a year-round babbling brook, just minutes from South Woodstock, the Woodstock Inn Fitness Center, golf course, cross-country ski trails, mountain biking, and the Woodstock Village Green. The current owners undertook a comprehensive renovation, thoughtfully preserving the home’s historic character—including original barnboard floors and exposed beams—while updating every major system and living space. New mechanicals, upgraded insulation, all new double-pane windows, central HVAC with heating and cooling, high-speed fiber internet, new baths, and a fully redesigned kitchen bring modern comfort to this classic country home. The architecturally reimagined floor plan creates an open, inviting first floor centered around a gourmet eat-in kitchen with Viking appliances, farmhouse sink and abundant workspace. A highly functional mudroom entry, marble tile floors, new laundry room, full bath, and first-floor bedroom add everyday practicality. The kitchen flows into a cozy sitting area with fireplace and additional flexible living spaces ideal for dining, reading, or entertaining. Upstairs are 2 spacious ensuite bedrooms, including a serene primary suite with dressing area, double sinks, smart toilet, glass-enclosed shower, and freestanding soaking tub overlooking stone walls, open fields, and berry patches. Sliding doors off the kitchen open to a large rear deck featuring a heated 12’ swim spa for year-round enjoyment. A charming historic shed-barn offers space for a workshop, studio, or recreation area, while unfinished space above the attached two-car garage provides expansion potential for future guest or living quarters. Much of the furniture and furnishings are available separately, making Green Gable Farm a rare turnkey opportunity blending historic Vermont charm, modern comfort, and an exceptional Woodstock location.
-
$1,495,000 | $410 per sq.ft. | 5 Beds | 4 Baths | Total Sq. Ft. 3648 | Acres: 6.2 WOODSTOCK VT
View Details & 52 images
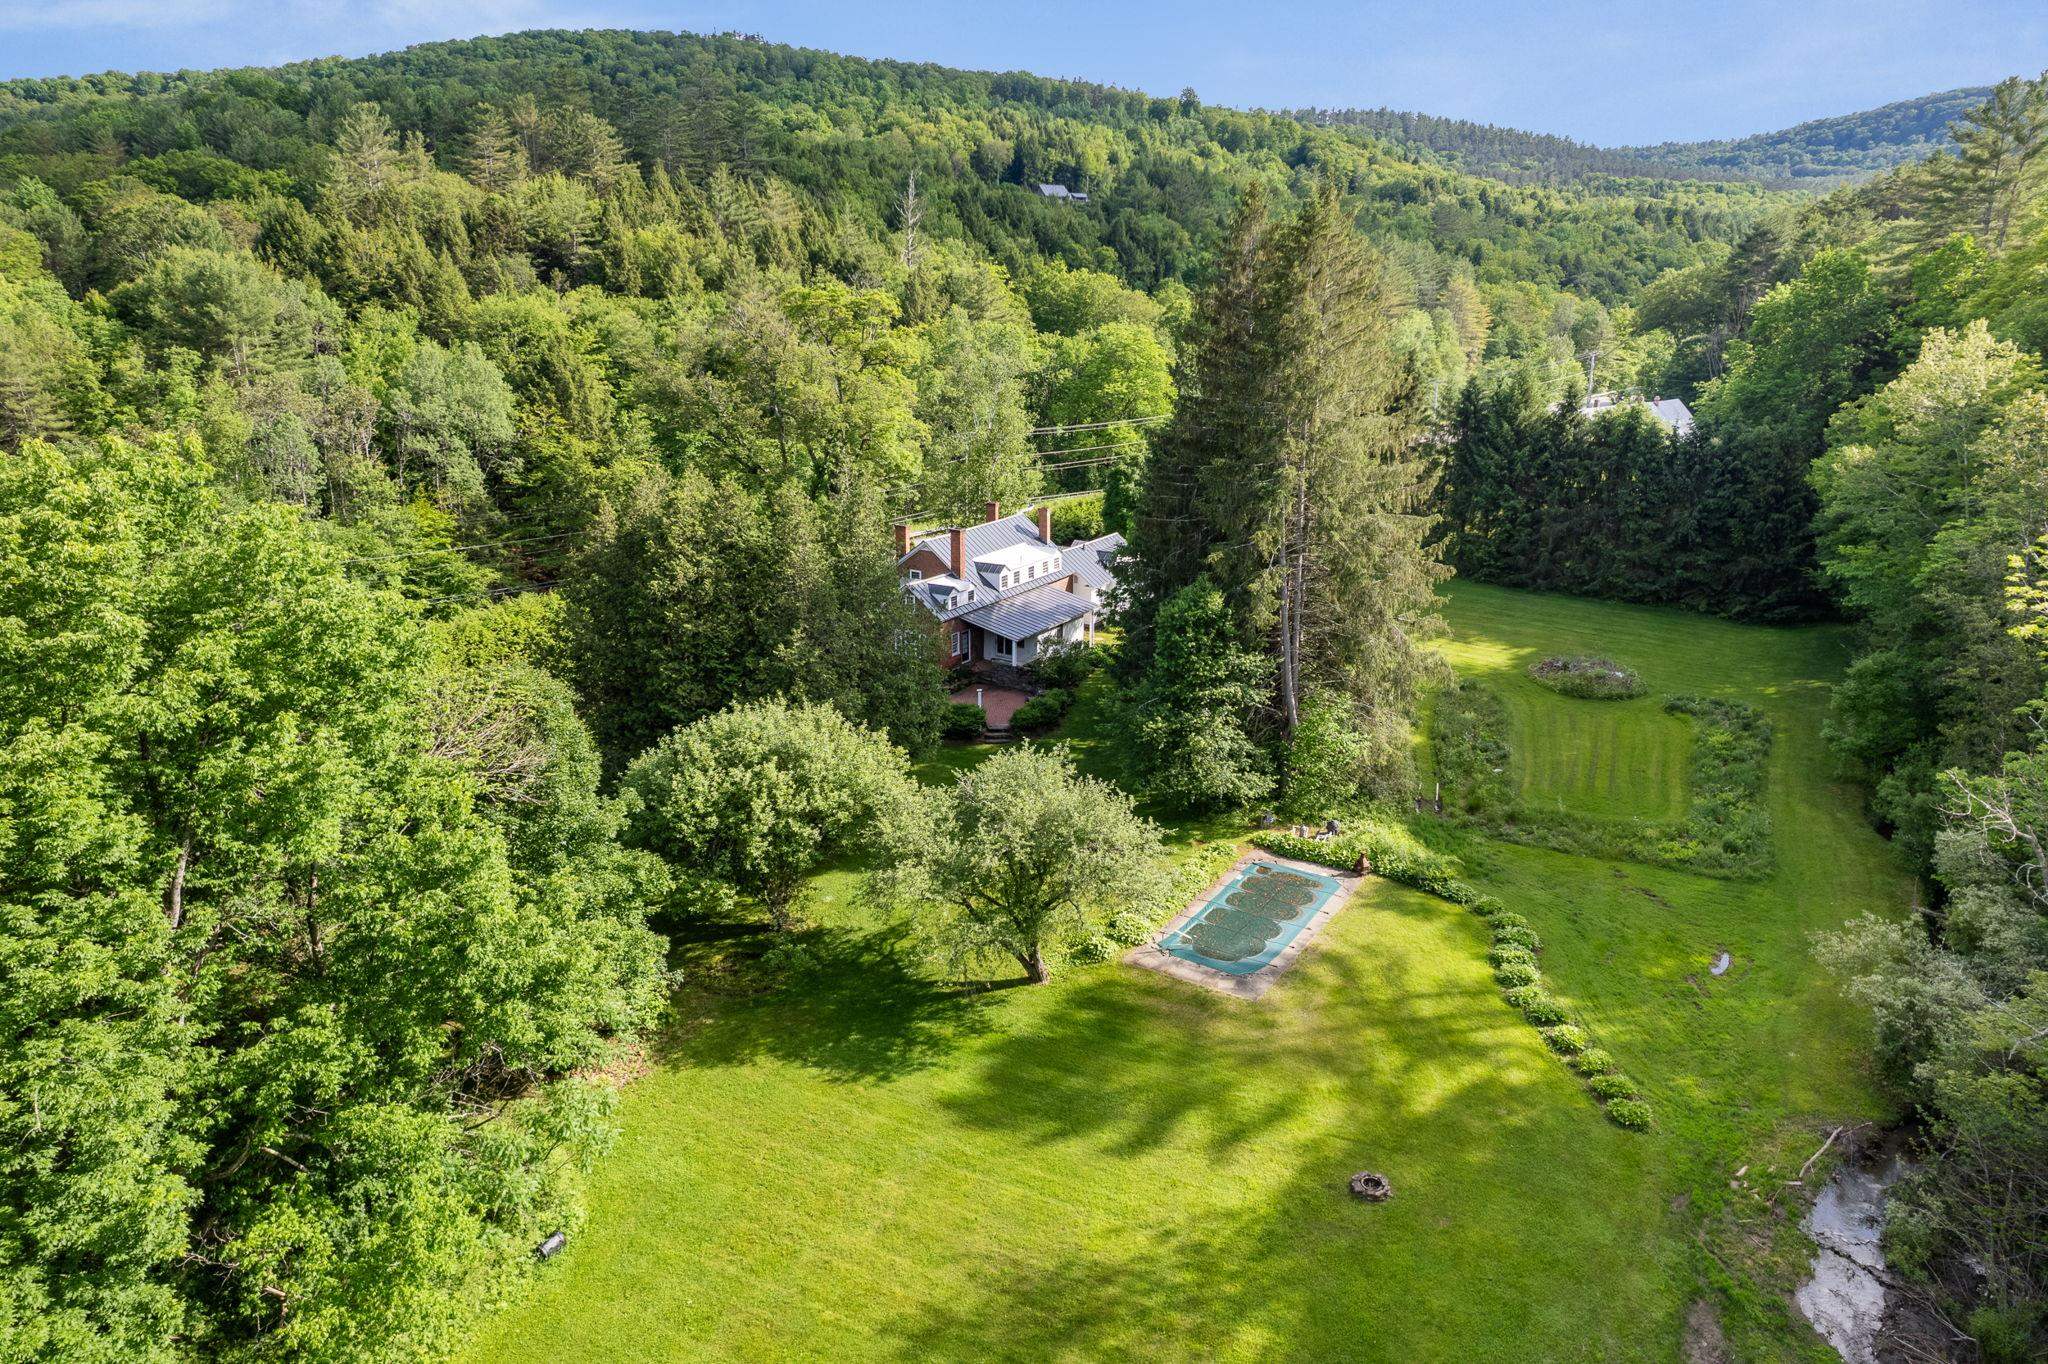
Description:Just 2 miles from Woodstock Village, this gracious brick Cape on 6 open acres offers the perfect blend of privacy, comfort, and classic Vermont charm. Thoughtfully expanded and beautifully maintained, the home features a chef’s kitchen that opens seamlessly to a spacious gathering room designed for entertaining and everyday living. Multiple fireplaces—including a wood-burning and gas-ready—add warmth and character throughout the home. The flexible floor plan includes 3–4 bedrooms, highlighted by an upstairs bedroom with its own fireplace, plus a private guest suite or office above the garage—ideal for visitors, remote work, or creative space. Outdoor living is equally exceptional. Enjoy a covered porch, sunny patio, dedicated garden space, apiary, and an in-ground pool with heat hookup for extended seasonal enjoyment. More than 5 acres of invisible fencing allow pets to roam freely across the open landscape. Perfectly positioned for year-round recreation, the property sits adjacent to the site of America’s first ski tow and offers easy access to Saskadena Six, Killington, and outstanding winter activities throughout the region. A standout feature is the heated and plumbed two-story barn/workshop with its own vehicle bay—offering endless possibilities as a media or game room, studio, workshop, fitness space, or future guest quarters. With easy access to I-89 and the Upper Valley, this rare offering combines acreage, versatility, and close proximity to one of New England’s most iconic villages.
-
$1,895,000 | $644 per sq.ft. | 2 Beds | 3 Baths | Total Sq. Ft. 2944 | Acres: 14.9 Waterfront Owned 1000 Ft. of shoreline | WOODSTOCK VT
View Details & 33 images
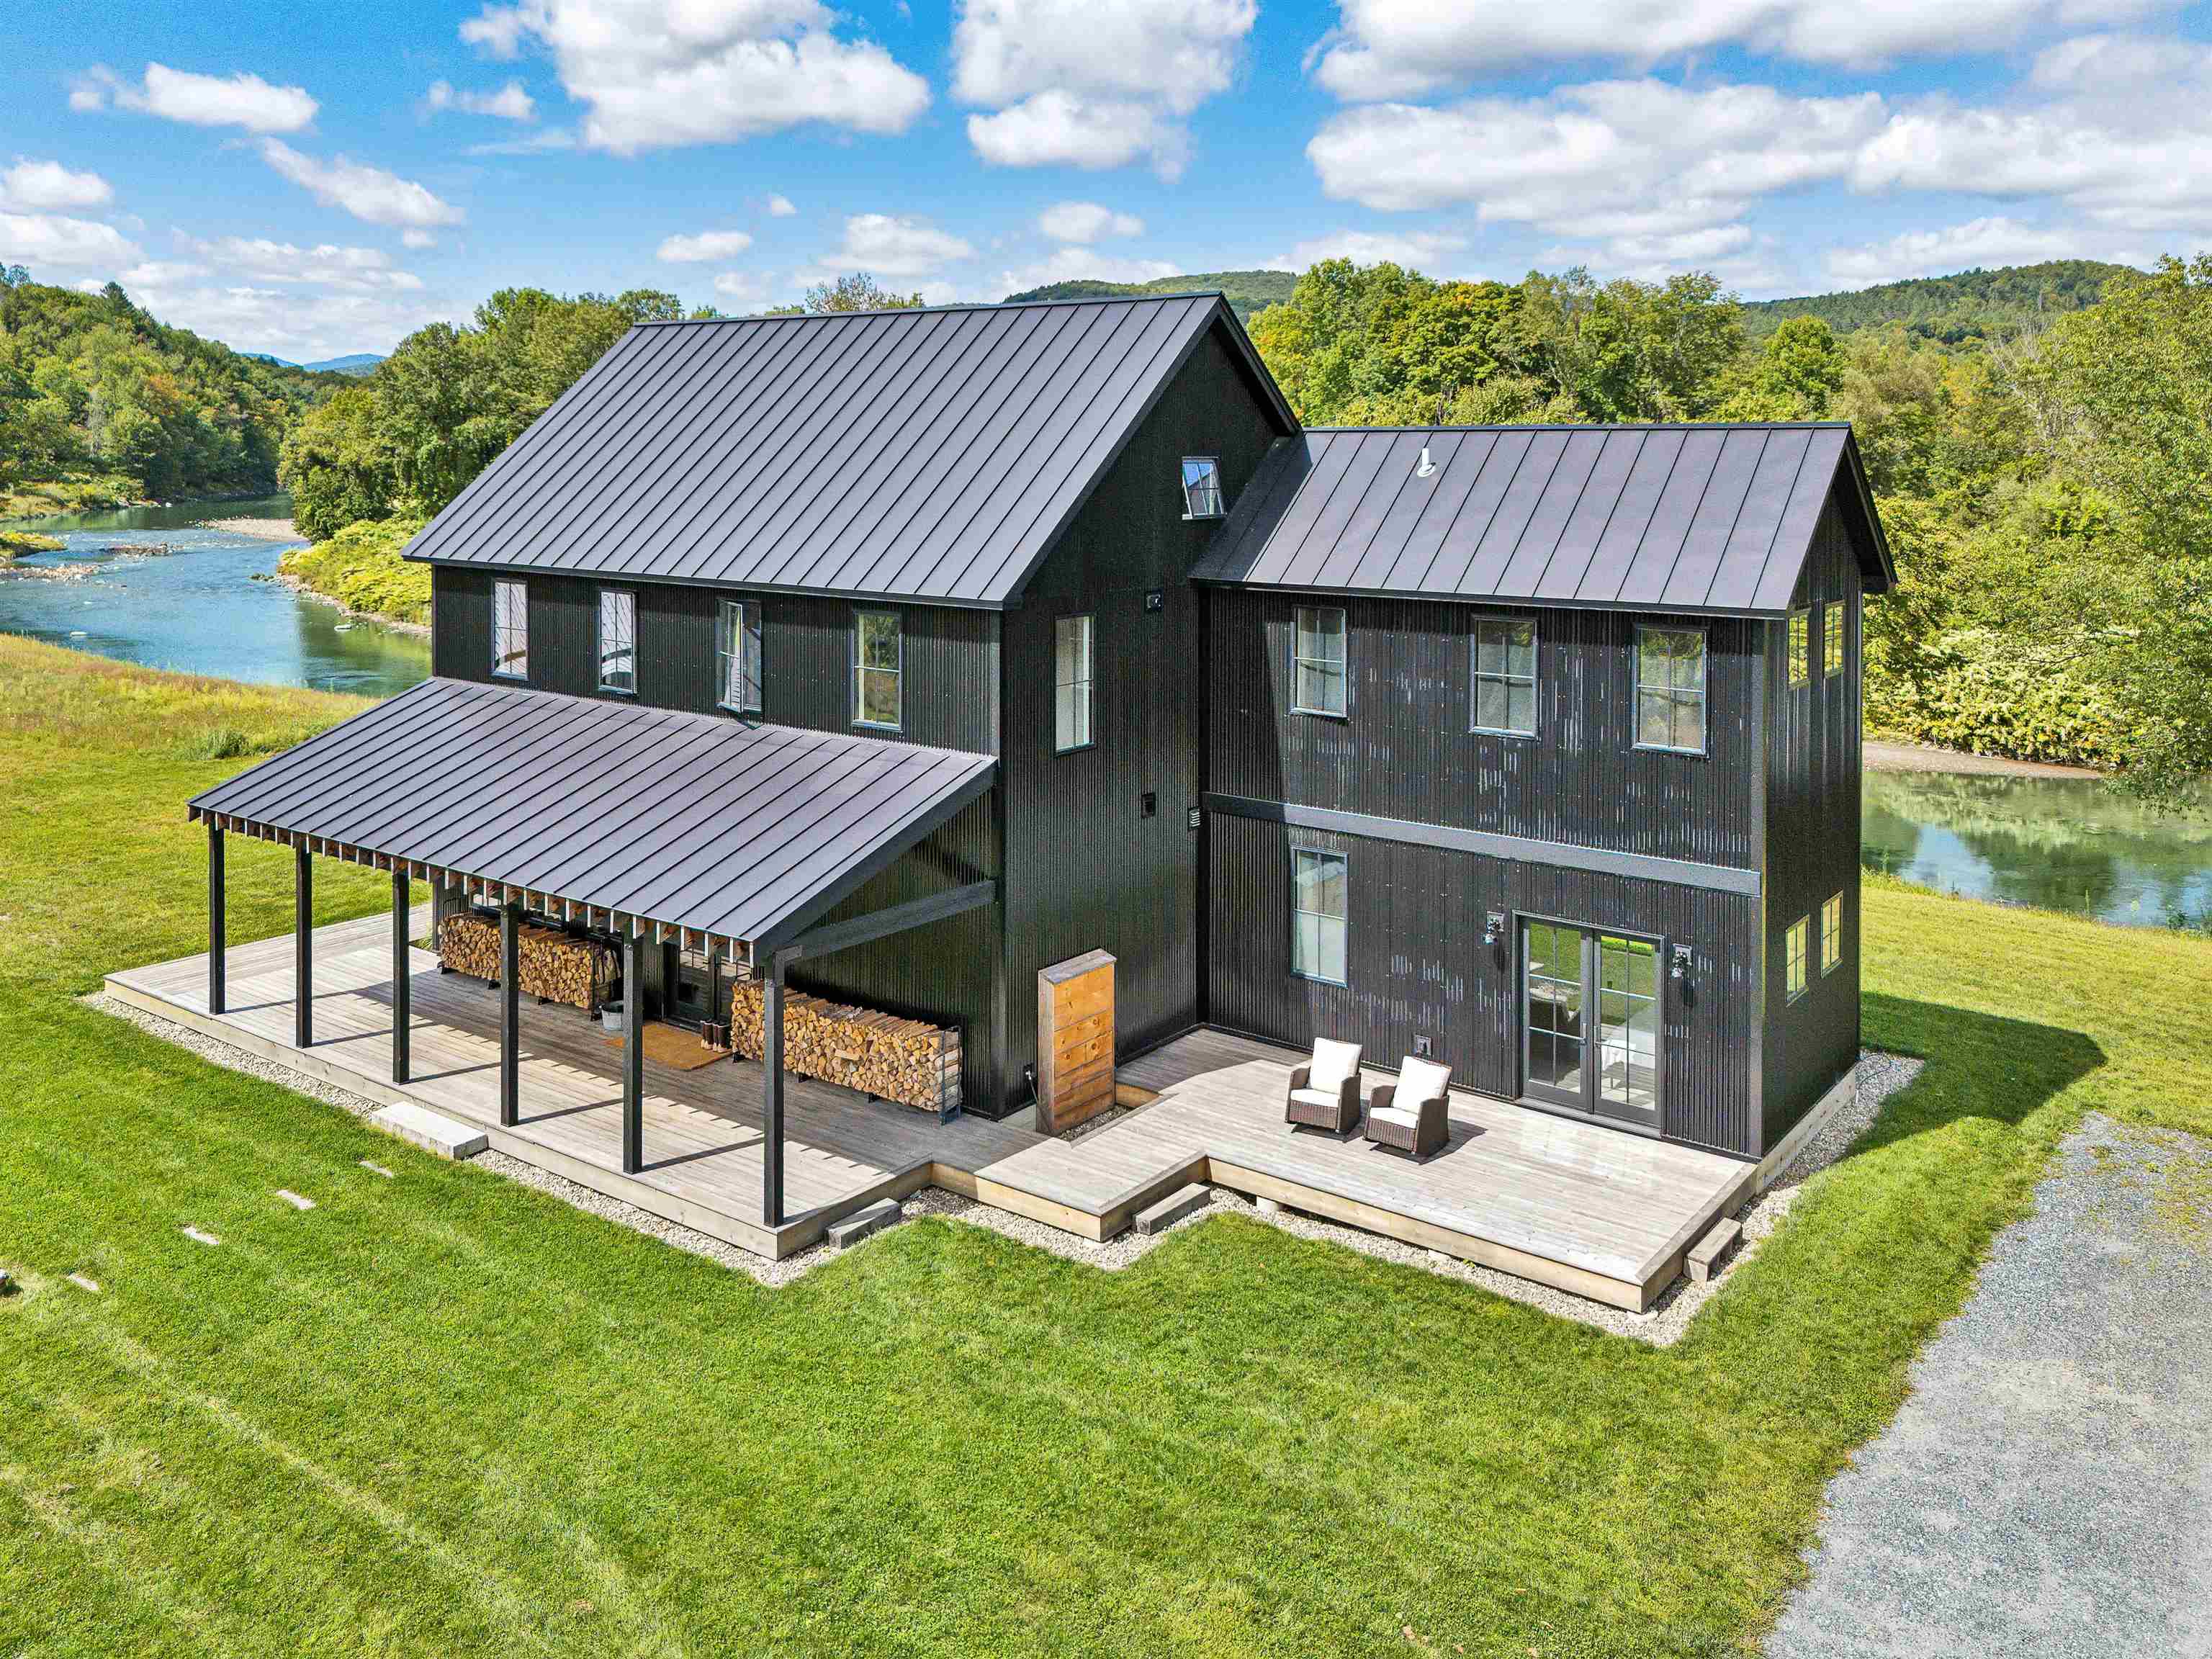
Description:Newly constructed Modern Vermont Farmhouse residence on 14 acres with absolutely amazing river views, 13-foot ceilings, gourmet kitchen, oversized french doors and windows throughout, radiant-heated concrete floors, first rate finishes, appliances and mechanicals located just 6 minutes to the Woodstock village green and 17 minutes to the Killington Skyeship base lodge. The first level is comprised of a large, open-format living space with gourmet kitchen, dining and living spaces, plus a first level bedroom with modern ensuite bath. Upstairs is another large open floor plan living space with a half-bath, and a full bedroom with ensuite bath. Each side of the upstairs living space has loft sleeping bunk-areas for kids (of all ages!). SEE DEDICATED PROPERTY WEBSITE FOR VIDEOS, VIRTUAL WALKTHROUGH, FLOORPLANS AND MORE.
-
$2,500,000 | $488 per sq.ft. | 4 Beds | 4 Baths | Total Sq. Ft. 5127 | Acres: 17.65 WOODSTOCK VT
View Details & 60 images
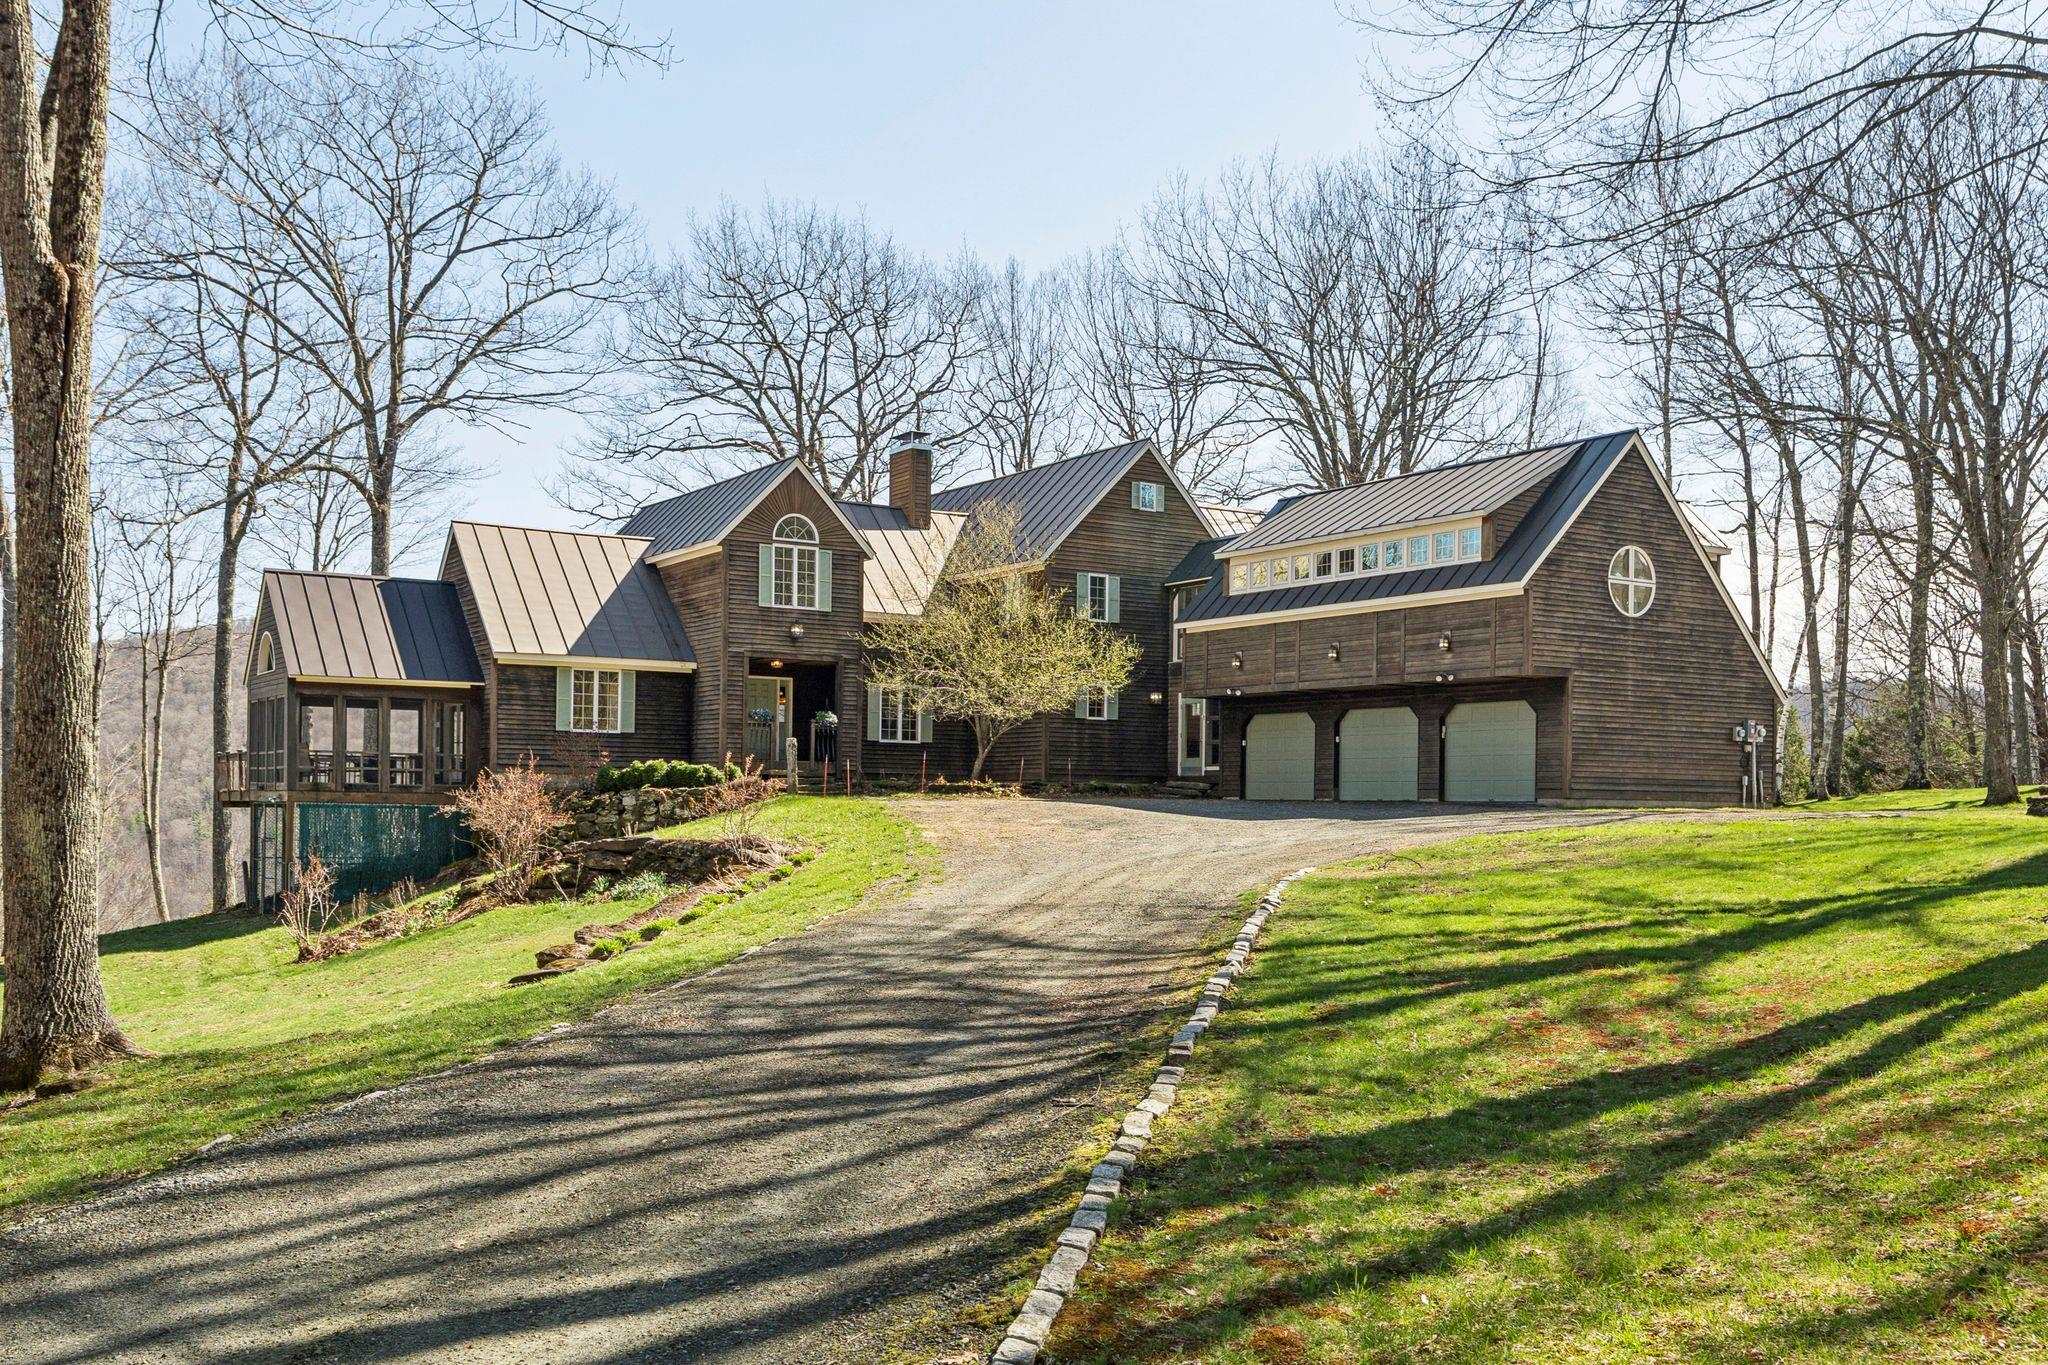
Description:See the property specific website with video, 3-D tour and more. Set against the timeless beauty of Woodstock’s rolling countryside, this exceptional estate offers a rare blend of refined luxury and pastoral charm. Thoughtfully designed for both elegant entertaining and everyday comfort, the four-bedroom, four-bath residence centers around a stunning gourmet kitchen—complete with a Sub-Zero refrigerator, Wolf range, dual dishwashers, prep sink, and a generous granite island perfect for gathering. Beyond the kitchen, a gracious butler’s pantry, inviting den, game room, and large living room create a home that is as functional as it is inviting. Expansive windows frame unobstructed views, bringing the surrounding landscape into every room, while modern efficiencies—including a whole-house generator and rooftop solar—offer peace of mind and sustainability. Equestrians and hobby enthusiasts alike will appreciate the impeccably maintained grounds: a four-stall barn with heated tack room, double run-in shed within the six-acre pasture, a greenhouse, and an additional five-bay garage/shop provide endless flexibility for pursuits and storage. The primary three-car garage ensures convenience close to home. With two wells servicing the property and an included separate, buildable lot with a four-bedroom septic design, the estate presents a unique opportunity for expansion or multigenerational living. All of this, just seven minutes from the charm of Woodstock Village and under twenty minutes to world-class skiing, creates a lifestyle defined by privacy, beauty, and effortless access to Vermont’s finest amenities.
-
$2,599,000 | $434 per sq.ft. | 9 Beds | 11 Baths | Total Sq. Ft. 5993 | Acres: 0.46 WOODSTOCK VT
View Details & 54 images
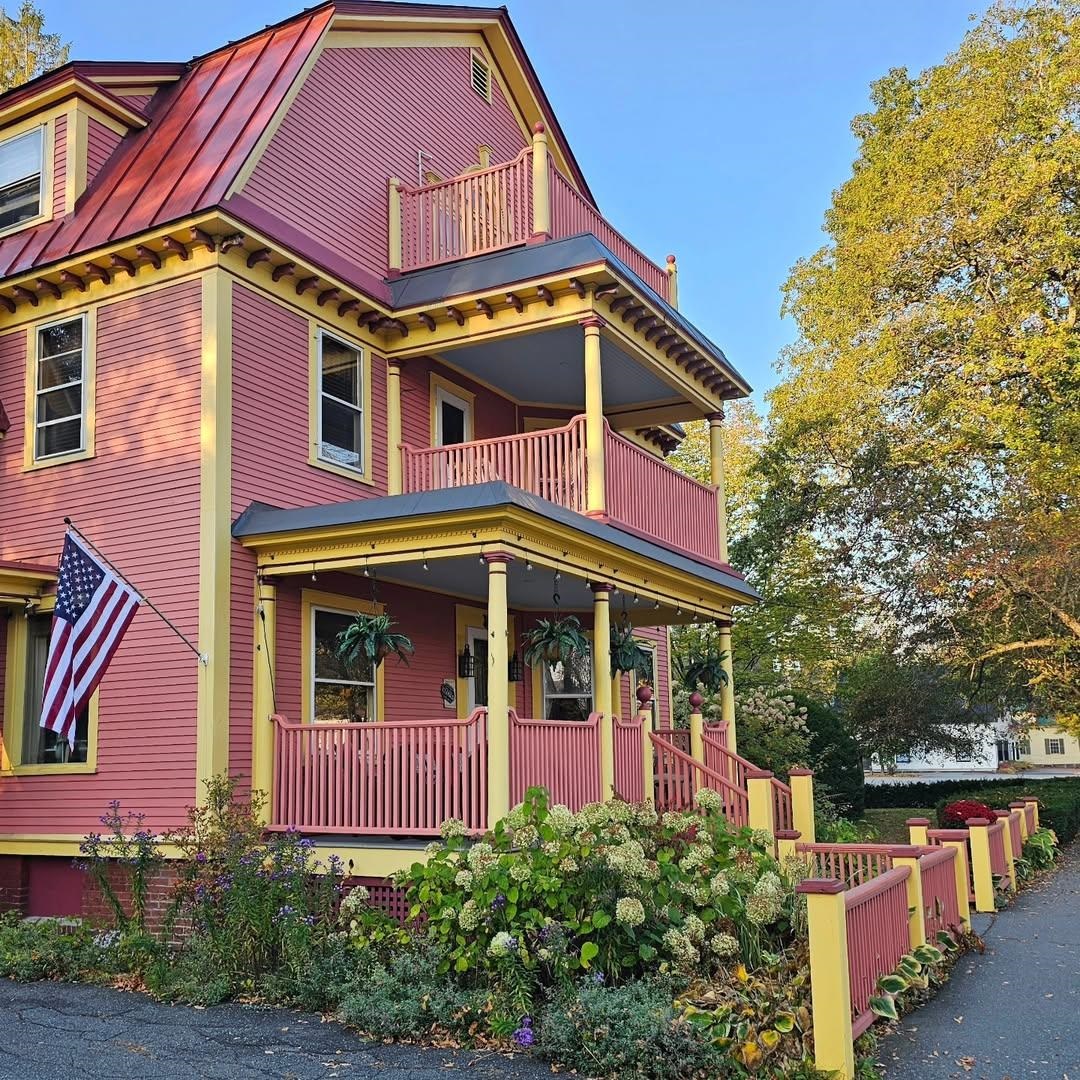
Description:This exquisite Victorian invites you to embracequintessential New England living in a charming downtown setting. This property in Woodstock, VT offers a rare blend of historic charm and modern convenience, all within one of Vermont’s most beloved communities. Woodstock is often hailed as “the prettiest small town in America,” and for good reason. The village is a vibrant resort town with maple-lined streets, stately homes, artisanal boutiques, and a warm and welcoming spirit. The town and assorted local organizations offer cultural and family fun activities offered throughout the year. Currently being used as a 7-room Inn boasting an additional 2-bedroom owner’s quarters, this property could be returned to operating as a private residential property with zoning permit. Please contact for more information on making this beautiful place your dream home!
-
Price Change! reduced by $550,000 down 19% on March 13th 2026
$2,950,000 | $543 per sq.ft. | 6 Beds | 6 Baths | Total Sq. Ft. 5433 | Acres: 2 Waterfront Owned WOODSTOCK VT
View Details & 40 images
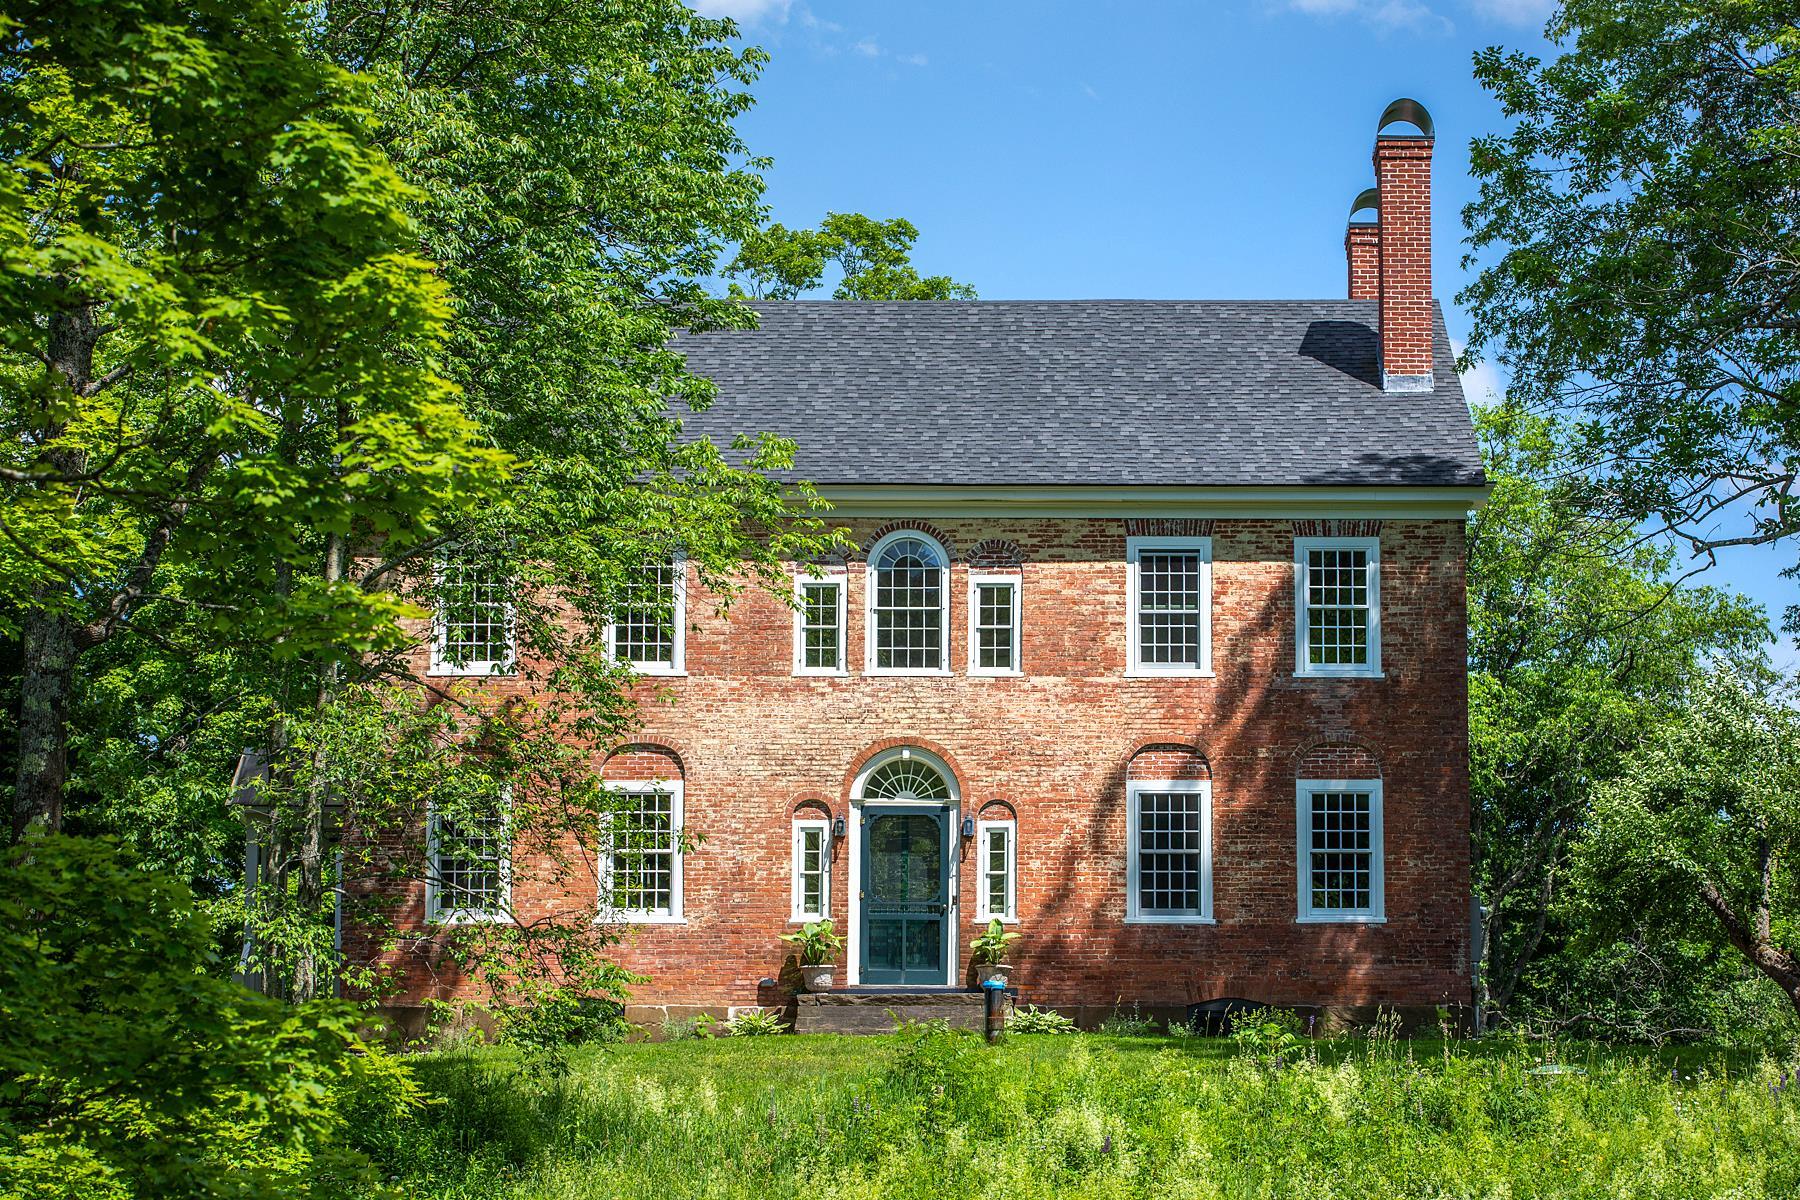
Description:Hyacinth House has been a landmark property in the historic village of South Woodstock from its early settlement in the 1800's. Sited on a knoll overlooking the Kedron Brook this grand residence has been carefully restored by talented craftsmen. Taking care to keep the beautiful original details the owners have brought the systems into the 21st century with the highest quality of materials. The back ell seamlessly ties into the original brick Federal and offers additional spaces for entertaining guests including the Pine Room with its' large fireplace for snowy winter nights. The brick Federal consists of formal living room, dining room, library and gourmet kitchen with walk in pantry. On the second floor there are 2 ensuite bedrooms,4 more bedrooms, 2 baths and large laundry room. The third floor offers the surprise of a family room that was originally a ballroom with curved ceiling. There is also a bright studio and half bath on that level. The new attached oversize 2 car garage is accessed from the Pine Room and the fully renovated basement. The 2+/- acres comprises of lovely landscaping around the home and plenty of land for gardens . The 18th century barn and corn crib lend much charm to the setting. There are 8 additional acres for sale if one would like to expand the property. Walk to the charming village store and enjoy dinner on the porch of the Ransom Tavern. Only 5 miles to Woodstock and a short drive to multiple ski areas. South Woodstock is truly a bucolic place to call home! Call today for a private viewing.
Copyright © 2026 PrimeMLS, Inc. All rights reserved. This information is deemed reliable, but not guaranteed.
The data relating to real estate displayed on this display comes in part from the IDX Program of PrimeMLS. The information being provided is for consumers’
personal, non-commercial use and may not be used for any purpose other than to identify prospective properties consumers may be interested in purchasing.
Data last updated May 28th, 2026

Designed by BSC DATA