
- Claremont-Market-Area NH Homes $0 to $30000000
- Change Town
-
Narrow your price range.
- Under Contract
Price Change! reduced by $30,000 down 10% on July 9th 2026
$315,000 | $164 per sq.ft. | 4 Beds | 2 Baths | Total Sq. Ft. 1920 | Acres: 0.38 NEWPORT NH
View Details & 54 images
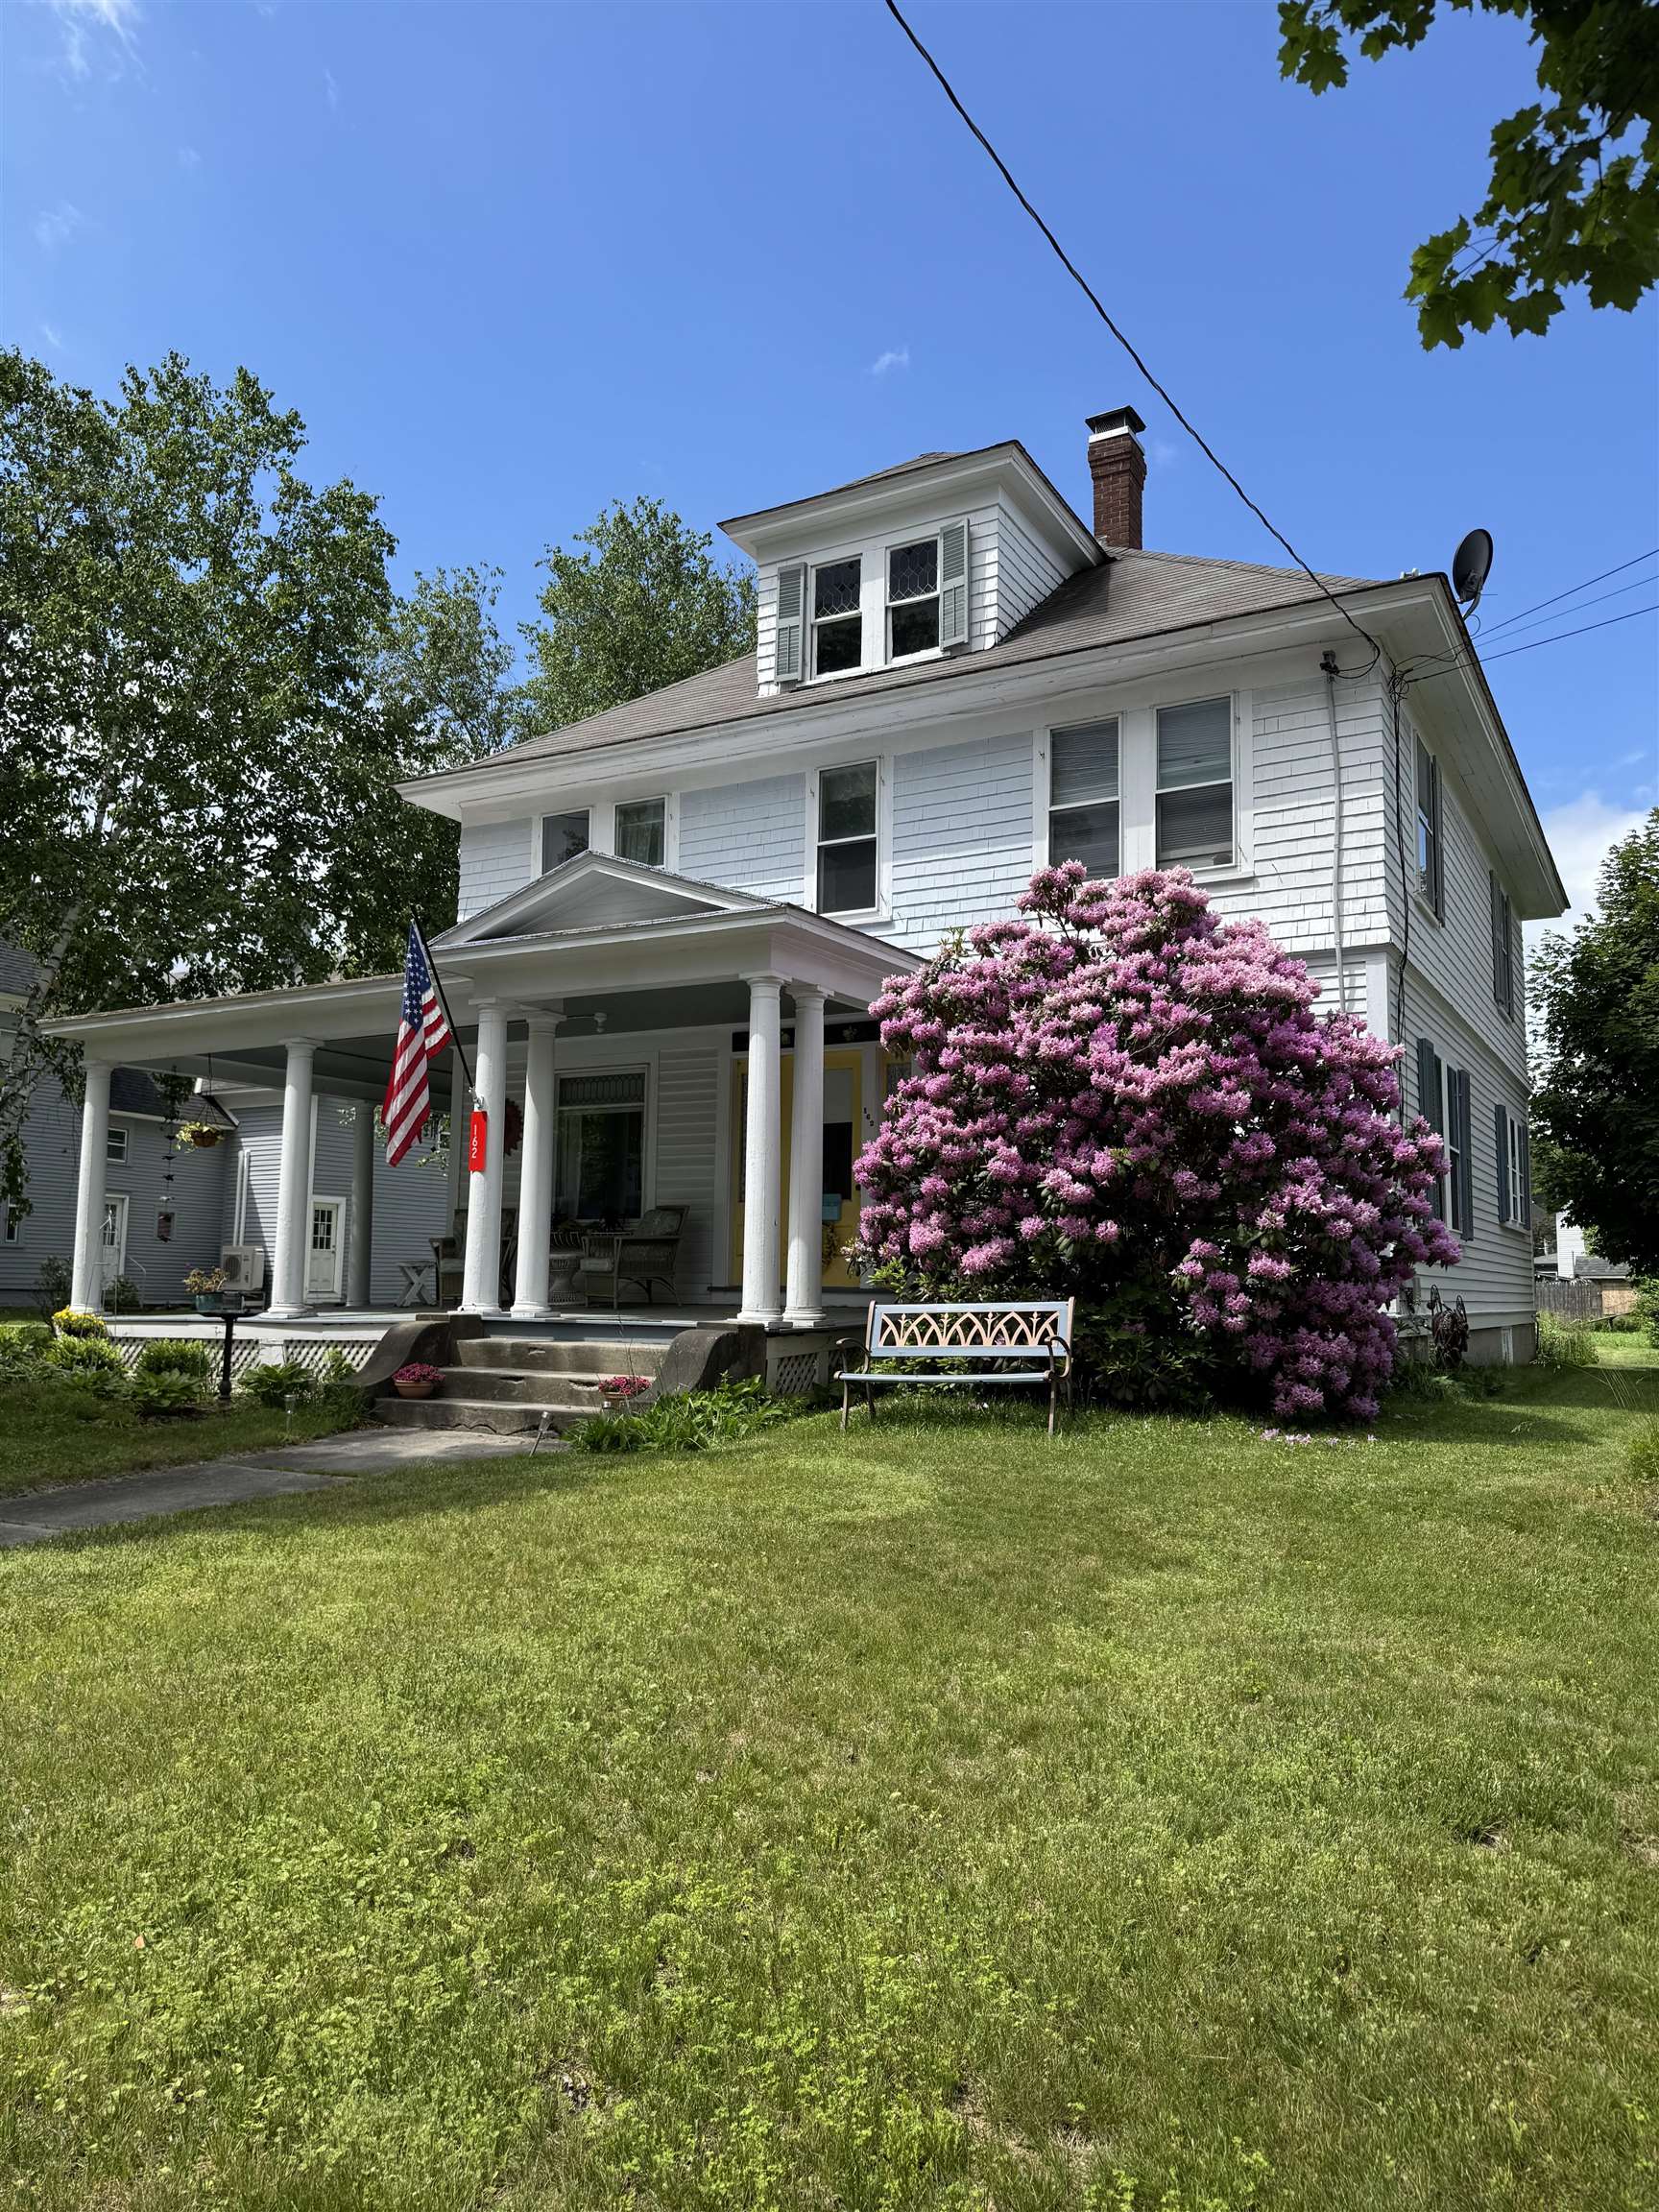
Description:Lovely historic Colonial with 4 bedrooms, 2 baths and a magnificent wrap around covered porch. This home has a spacious, beautiful back yard, with plenty of garden space, a sm. greenhouse, and room to play, or sit by the fire pit. One car attached garage off mudroom. The first floor kitchen is off the side porch, for easy access, along with a bath with shower, dining room and living room, and a room that could be used as an office, or small bedroom. Upstairs 2nd floor has 4 bedrooms, and wonderful builtins in the large hallway, commonly found in this period of home. Stairs in hall lead up to a full attic with a full staircase for storage, or more living space on the third floor. It is unfinished, and ready for your creative touch! Nice set of "dog house" dormers up there for great light. This beautiful historic home is really unique, and a must see. Walk downtown to the common for concerts, farmers markets, ice skating, banking, restaurants, the Richards library etc. Easy access to Grantham and I89 on Rt 10, for the Upper Valley, and easy and close distance to Claremont , which also has great shopping, and Lake Sunapee is one town over, 6.8 miles to the lake at Sunapee Harbor. Investors take notice, great rental potential. Close to the high school, middle and elementary school. This home would make a great rental property close to Lake Sunapee Lake and State Park Beach, and Mt. Sunapee for Skiing, Summer, Fall and winter activities, and vacation getaways. Also a close walk to town and the Common.
- Under Contract
$315,000 | $111 per sq.ft. | 5 Beds | 3 Baths | Total Sq. Ft. 2840 | Acres: 0.49 CLAREMONT NH
View Details & 42 images
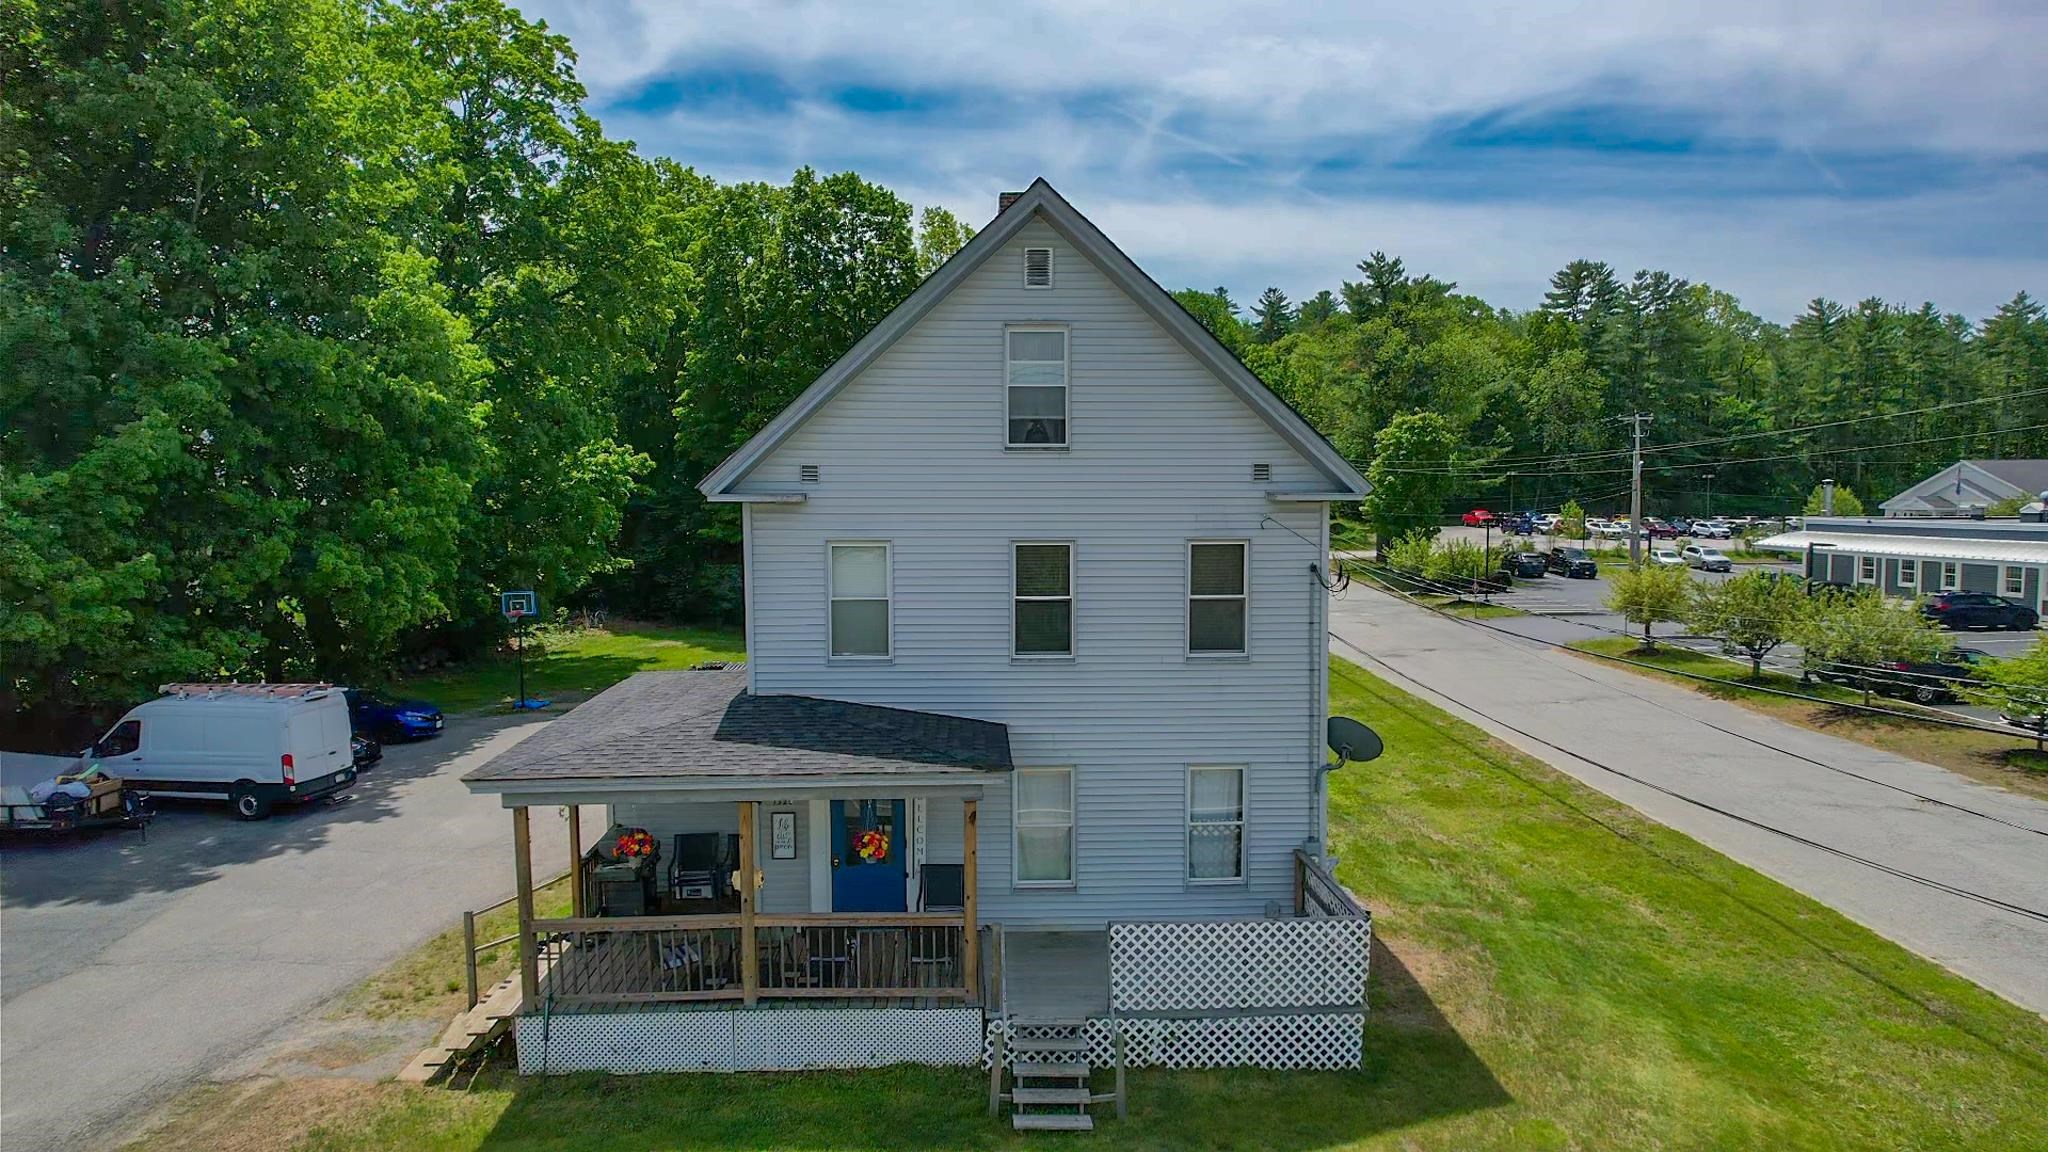
Description:Welcome to 132 Maple Avenue, a well-maintained three-unit multifamily property offering strong in-place income with additional upside potential. Fully occupied by long-term tenants, the property consists of two spacious two-bedroom units and one one-bedroom unit, all featuring functional layouts and comfortable living spaces. Current rents are below market value, providing an opportunity for increased cash flow, while existing lease arrangements offer flexibility for a new owner. A large detached two-bay garage presents additional income potential through storage or garage rentals. Conveniently located on desirable Maple Avenue, just minutes from the Claremont Country Club, downtown amenities, shopping, and restaurants. The Upper Valley, Dartmouth-Hitchcock Medical Center, and Dartmouth College are all less than 30 minutes away, making this an attractive investment opportunity in a growing regional market.
-
$319,000 | $180 per sq.ft. | 4 Beds | 3 Baths | Total Sq. Ft. 3548 | Acres: 0.25 SPRINGFIELD VT
View Details & 48 images

Description:Open House Friday night July 31 from 3-5 PM! Wonderfully renovated home with incredible income potential! This property features a fully updated, separate entrance 1-bedroom, 1-bathroom unit with its own electrical meter (shared baseboard heat between both sides). Market data suggests similar units in the area can command around $750/month in rent. For an owner-occupant, leveraging this 1-bed unit could significantly lower your net monthly housing costs, allowing you to spread out in the freshly renovated 3-bedroom, 2-bathroom main unit on a spacious corner lot. Enjoy the convenience of main-level laundry hookups and beautifully refreshed wood floors finished with commercial-grade, high-durability paint. The property also features a fantastic bonus space: a former 2-car garage that has been thoughtfully converted into a dedicated workshop featuring a raised floor, electricity, and insulation perfect for hobbies, trades, or extra storage. Speak with your lender about how utilizing potential rental income could expand your home-buying budget beyond standard single-family limits! Note: Rental amounts, financing options, and purchasing power vary by lender and market conditions. Furnished photos have been virtually staged.
- New Listing!
$319,900 | $209 per sq.ft. | 4 Beds | 2 Baths | Total Sq. Ft. 1531 | Acres: 0.26 NEWPORT NH
View Details & 37 images

Description:If you are looking for that mountain retreat or year round home, don't miss this one! Tastefully redone with granite counters and stainless steel appliances in the kitchen which opens up to large dining area this home offers 4 bedrooms, 2 baths oversized living room and den which is currently being used as dining area. The deck overlooks the large back yard. Minutes from downtown Newport and a quick drive to Mt Sunapee. New roof in May 2025 with old layers removed and the chimney was rebuilt and new liner installed September 2025. Plenty of storage in the walk out basement. Nothing to do but move in!
-
Price Change! reduced by $10,000 down 3% on June 24th 2026
$335,000 | $290 per sq.ft. | 4 Beds | 2 Baths | Total Sq. Ft. 2088 | Acres: 0.3 CLAREMONT NH
View Details & 25 images

Description:Showings start Tuesday May 19th. Come check out this beautifully 4-bedroom, 2-bath ranch located on a corner lot in a neighborhood setting. The previous owner completed a full kitchen remodel featuring KraftMaid cabinets, stainless steel appliances, tile flooring, newer windows, and updated light fixtures. This lovely home offers a bright living room with a large window allowing for abundant natural light, along with built-in shelving and cabinets for added charm and functionality. The main level also includes a full bathroom, hallway closet, and three bedrooms with wood flooring. The fully finished lower level was also remodeled by the previous owner and features a spacious family room with walk-out access to a composite deck, an additional bedroom with a stylish shiplap accent wall, walk-in closet, half bath with laundry, and additional closet space. Additional features include an attached garage and attached shed for extra storage.
Copyright © 2026 PrimeMLS, Inc. All rights reserved. This information is deemed reliable, but not guaranteed.
The data relating to real estate displayed on this display comes in part from the IDX Program of PrimeMLS. The information being provided is for consumers’
personal, non-commercial use and may not be used for any purpose other than to identify prospective properties consumers may be interested in purchasing.
Data last updated August 6th, 2026

Designed by BSC DATA