
- Claremont-Market-Area NH Homes $0 to $30000000
- Change Town
-
Narrow your price range.
-
$340,000 | $127 per sq.ft. | 4 Beds | 2 Baths | Total Sq. Ft. 2673 | Acres: 0.12 CLAREMONT NH
View Details & 28 images
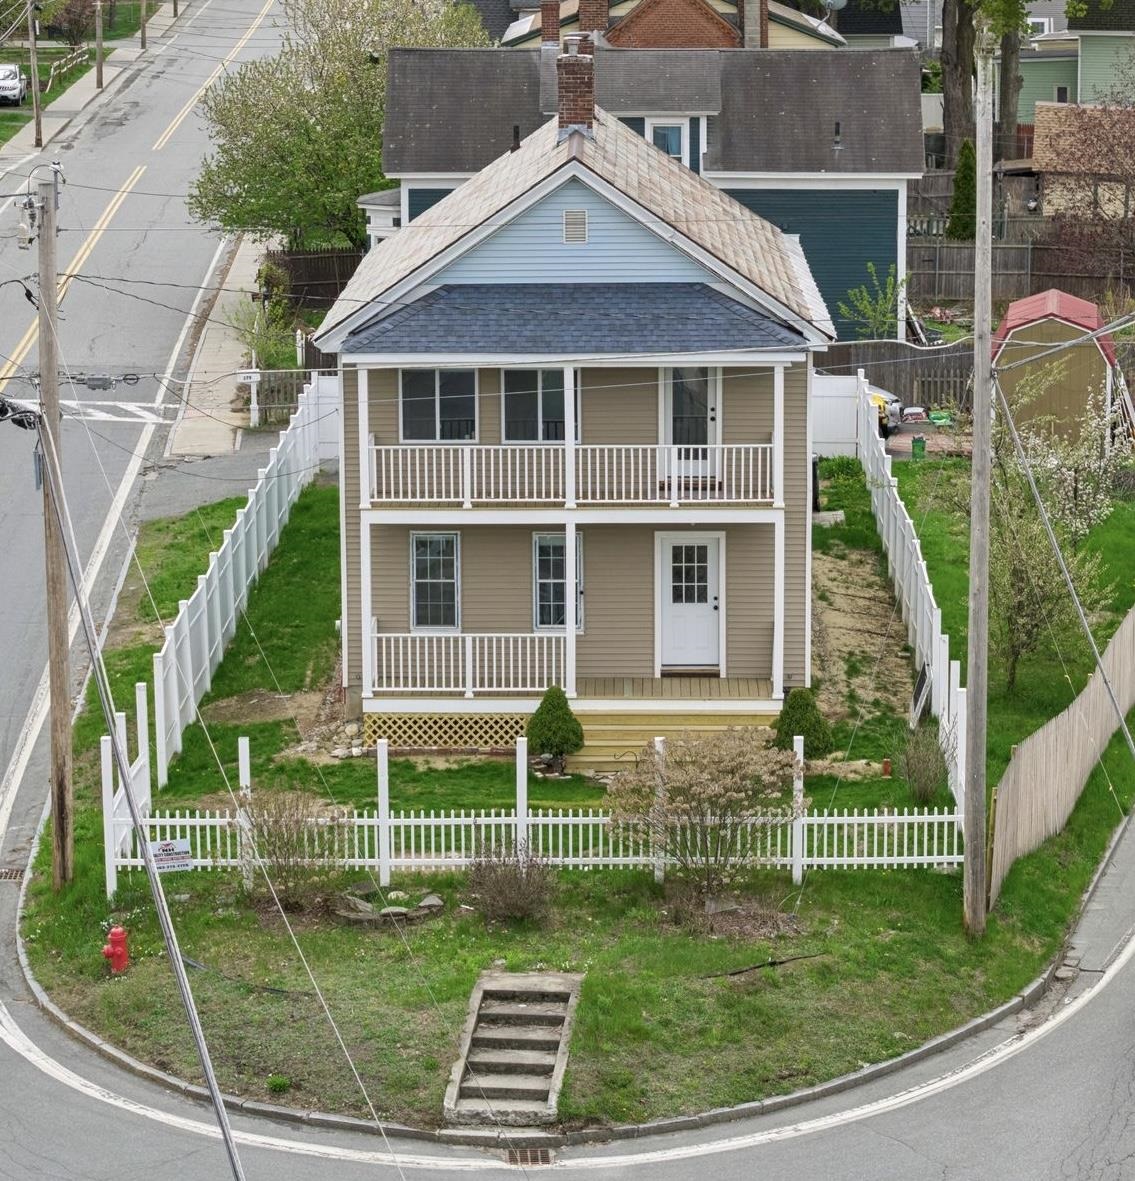
Description:Discover space, convenience, and value at 179 Pleasant Street in Claremont, NH! This spacious 4 bedroom, 2 bath home offers over 2,600 square feet of versatile living space on a prominent fenced corner lot just minutes from downtown Claremont. Featuring a bright updated kitchen with abundant cabinetry, center island, stainless appliances, and expansive living and dining spaces, this property blends charm, functionality, and everyday comfort. Double covered porches add curb appeal and relaxing outdoor space, while the fully fenced yard is perfect for pets, gardening, or entertaining. Conveniently located near shopping, dining, parks, schools, and local amenities, this home also offers an easy 30–45 minute commute to Dartmouth Hitchcock Medical Center and the Upper Valley. With generous square footage, commuter friendly location, and move in ready potential, this property is an outstanding opportunity for buyers seeking space, flexibility, and long-term value in the heart of Claremont. Don’t miss your chance to own this standout property!
- Under Contract
$349,900 | $226 per sq.ft. | 4 Beds | 2 Baths | Total Sq. Ft. 1546 | Acres: 1.8 SPRINGFIELD VT
View Details & 60 images
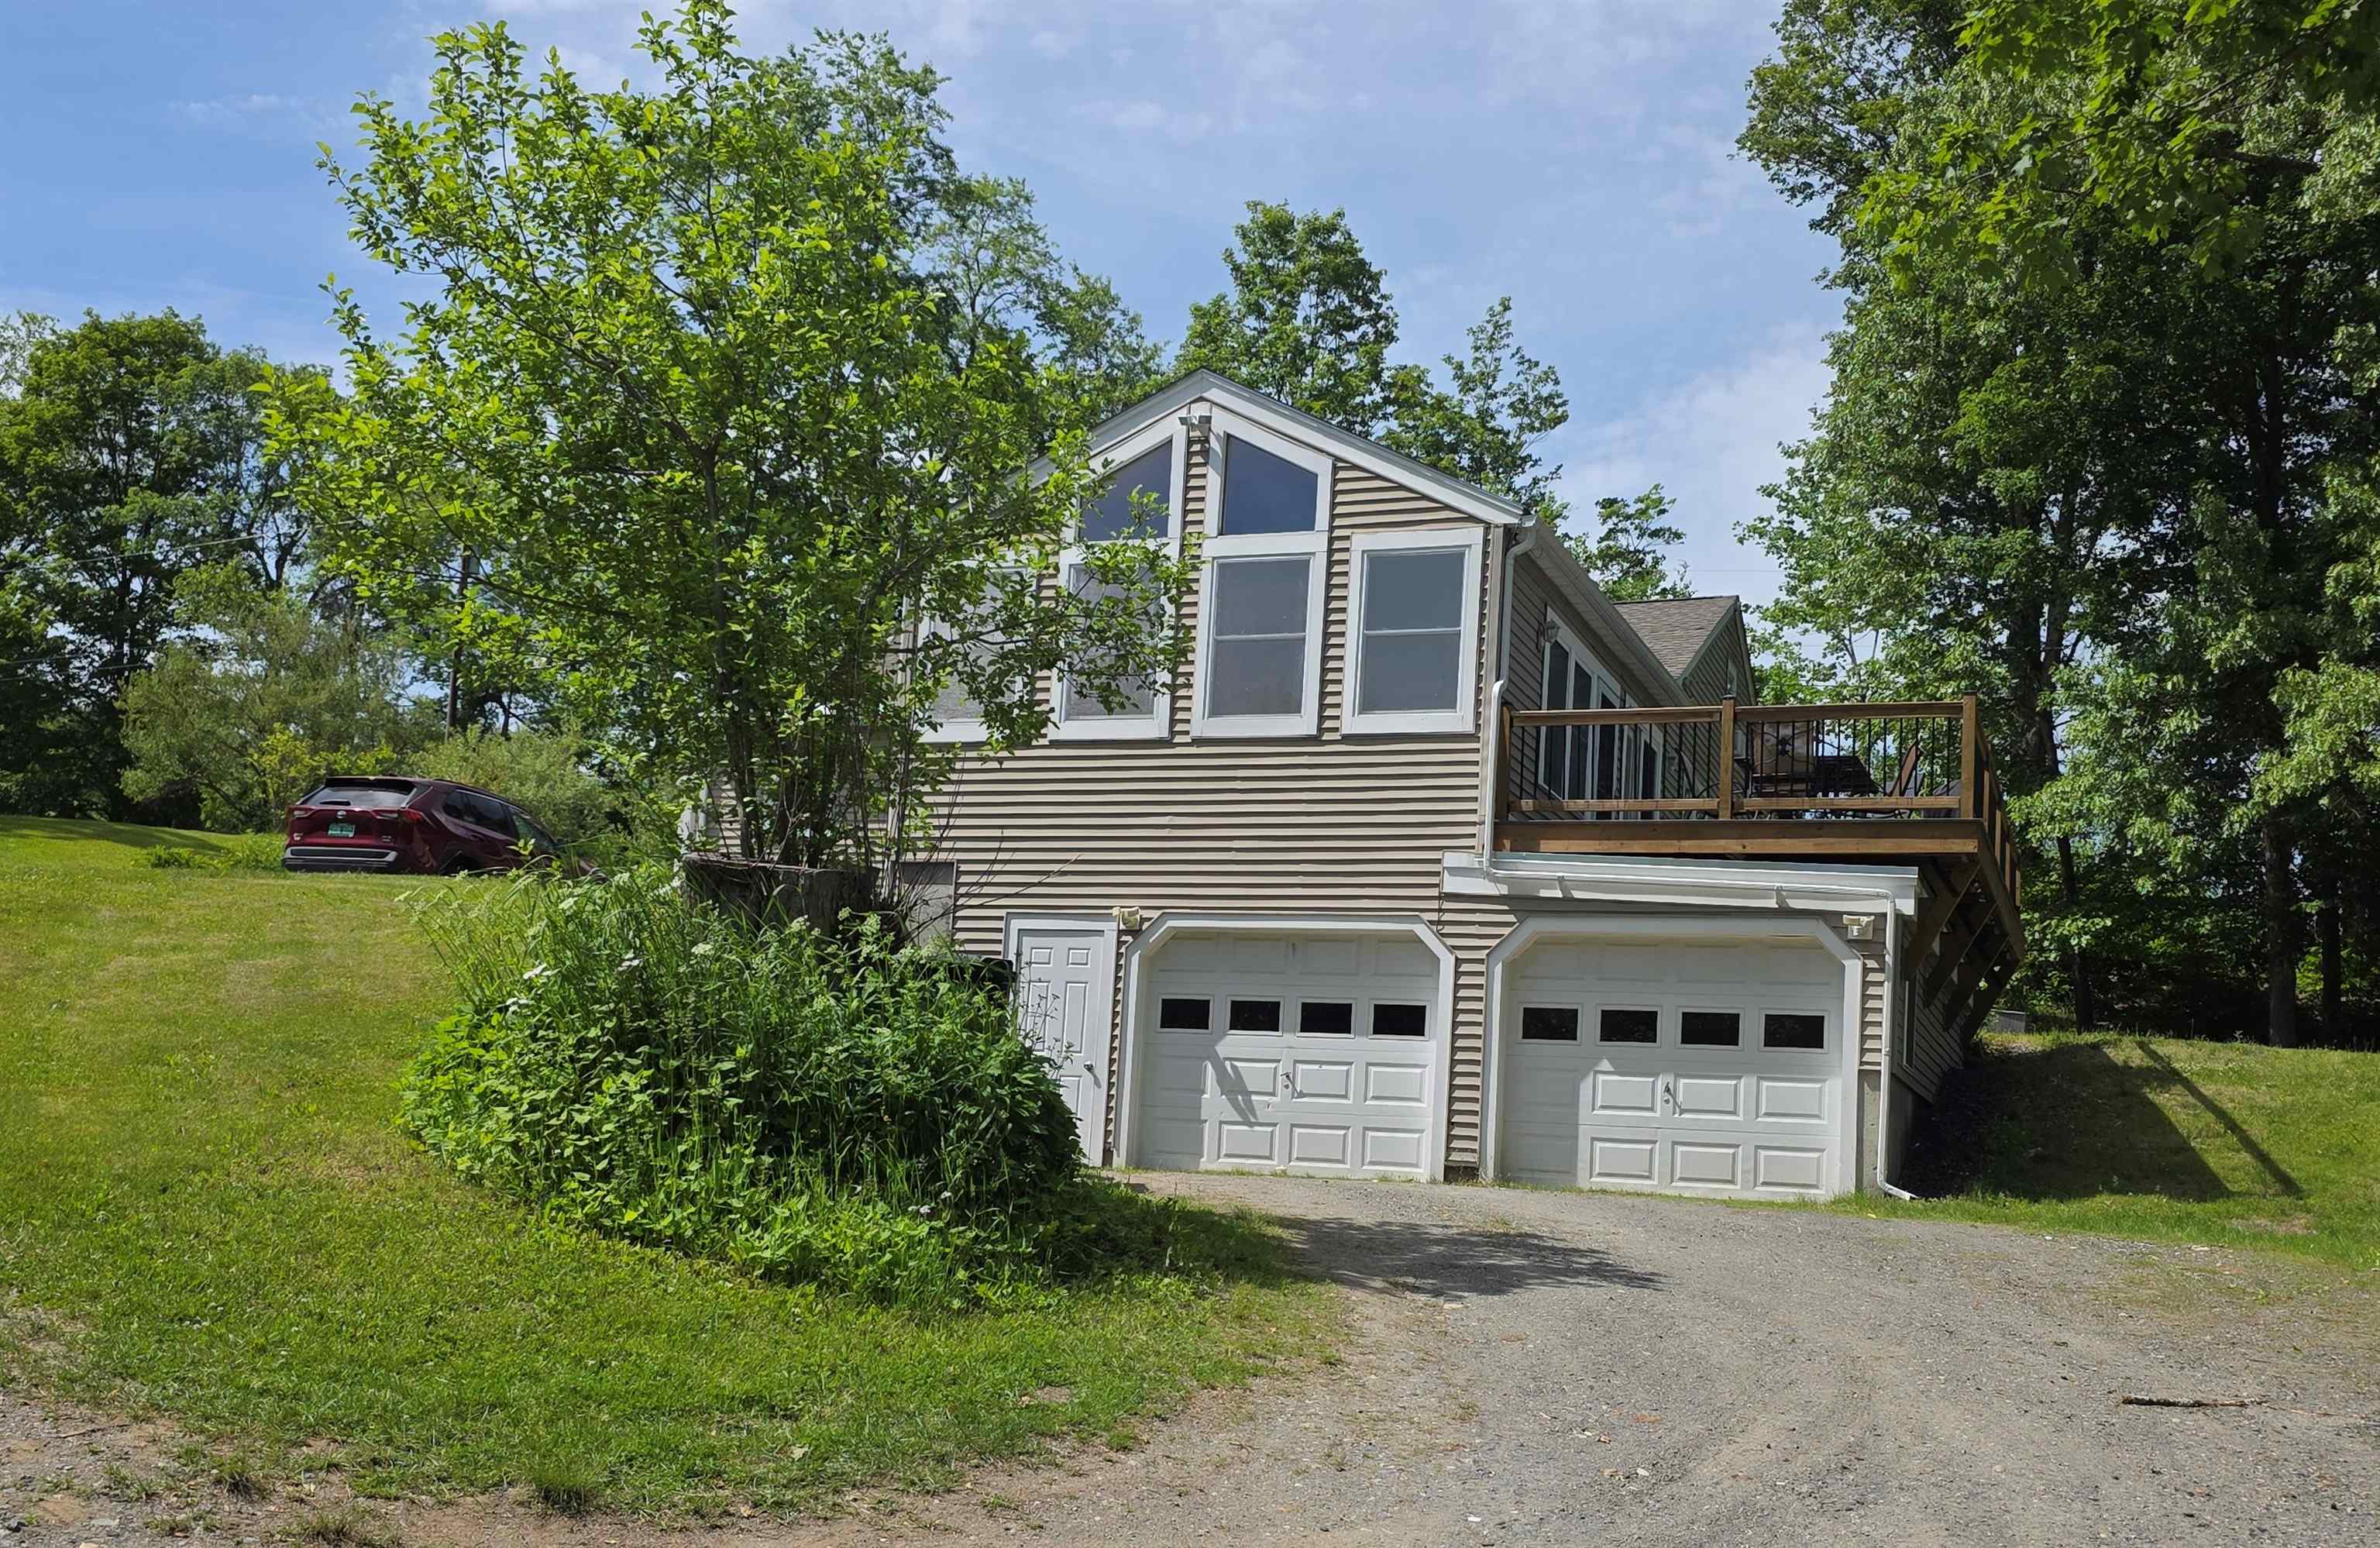
Description:First time ever for sale! This delightful country home has been with the same family since it was built. Expanded cape style home is full of wonderful natural light, hardwood and tile floors, natural woodwork, built-in China cabinet, 3 bedrooms and full bath on the main floor and a fourth bedroom and 3/4 bath on the second floor along with a bonus room. Ceiling fans throughout the home keep the country air moving. Beautiful vaulting ceiling in the 3-season sunroom lets in loads of natural light. Install a pellet stove and make this a year-round getaway. All rooms are generously sized; the wide hallway has built in cabinets and bookshelves allowing for tons of storage at your fingertips. Oversized 2 car garage under keeps your vehicle out of the elements. The full basement is perfect space for workshops or storage. The yard is expansive and open with room for a vegetable garden, expandable perennial beds, a small pond, garden shed, shade trees and lots of lawn. The large open deck is great for entertaining or just catching some sunshine. This is a great home with a great location in the country yet literally minutes from I91 making it the perfect location if you need to commute to work.
- New Listing!
$350,000 | $202 per sq.ft. | 4 Beds | 2 Baths | Total Sq. Ft. 2238 | Acres: 0.47 CLAREMONT NH
View Details & 60 images
Description:Welcome to 14 Bank Ave! This turnkey 4-bedroom, 2-bathroom Cape Cod sits on a spacious 0.47-acre level lot, seamlessly blending classic charm with extensive modern upgrades. Step inside to light-filled living spaces featuring fresh interior paint, rich hardwood flooring, and a cozy classic fireplace. The updated kitchen boasts modern appliances, a deep sink, custom backsplash, and easy access to your living and dining areas. Downstairs, the partially finished basement complete with a built-in bar offers prime flexible space for entertainment, a home office, or a recreation room. Outdoor living is a highlight! Relax or entertain on the expansive rear deck that leads into a fully fenced backyard ideal for gardening, games, or outdoor relaxing. Practicality meets versatility with an oversized 3-car detached garage, providing exceptional vehicle storage, workshop potential, or extra equipment space. Major mechanical improvements provide true peace of mind, including a 3-unit mini-split system for year-round climate control, a brand-new heat pump water heater, and updates to the electrical systems. Situated perfectly between Mt Okemo and Mt Sunapee and a short 34 minute trip to Dartmouth! This property is move-in ready and built to impress! Showings start on 8/1/26 Open House 1pm-3pm
-
$355,000 | $140 per sq.ft. | 4 Beds | 2 Baths | Total Sq. Ft. 2532 | Acres: 0.3 VILLAGE OF BELLOWS FALLS IN TOWN OF ROCKINGHAM VT
View Details & 34 images

Description:Welcome to 9 Burt Street located on one of the prettiest streets in Bellows Falls. This opportunity offers an attractive two story 2532 sqft. family home located within the center of Bellows Falls with easy walking access to all stores, dining and schools. It is located on a beautiful street bordered by well kept family homes. The first floor includes a fireplace in the family room, a formal living room, a dining room and a kitchen large enough for family dinners. A half bath is also on the first floor. There are four bedrooms on the second floor, including a master suite. Also a full bath with walk-in shower. There is a large walk-up attic. The front porch facing the street makes this exceptionally inviting to rest or visit with friends/family. A laundry room is in the basement. The buildings include a large two story barn that can serve as a two car garage, workshop or studio. The large lot is three-tenths of an acre and contains a back area that can serve as a garden and/or gathering area. The back yard is private from other homes surrounding the property. This home presents a great opportunity to live in a neighborhood surrounded by family homes with a friendly environment.
-
Price Change! reduced by $25,000 down 7% on July 17th 2026
$357,000 | $99 per sq.ft. | 6 Beds | 3 Baths | Total Sq. Ft. 3590 | Acres: 0.3 VILLAGE OF BELLOWS FALLS IN TOWN OF ROCKINGHAM VT
View Details & 36 images

Description:Welcome to this stately New Englander located in the heart of Bellows Falls, offering the perfect blend of historic character and generous living space. With over 4,500 square feet, this grand home provides 15 rooms, 6 bedrooms and the potential for 4 bathrooms across multiple levels, giving plenty of room for family, guests, home office space, or multi-generational living. Beautiful period details remain throughout, including woodwork, tall windows, and inviting room layouts that reflect the charm of its era. The property offers both comfort and convenience, situated just moments from local shopping and dining, schools, the train station, and quick access to I-91 for easy commuting. Vermont Housing Improvement Program (VHIP) grants of up to $50,000 per unit to create new and desperately needed housing. Whether you’re looking to restore and showcase its historic elegance or customize it to suit modern living, this home offers an exceptional opportunity to create something truly special in a central village location.
Copyright © 2026 PrimeMLS, Inc. All rights reserved. This information is deemed reliable, but not guaranteed.
The data relating to real estate displayed on this display comes in part from the IDX Program of PrimeMLS. The information being provided is for consumers’
personal, non-commercial use and may not be used for any purpose other than to identify prospective properties consumers may be interested in purchasing.
Data last updated August 5th, 2026

Designed by BSC DATA