
- Upper-Valley NH Homes $0 to $30000000
- Change Town
-
Narrow your price range.
-
Viewing 191 to 195 of 246 listings
« Back
1
2
3
4
5
6
7
8
9
10
11
12
13
14
15
16
17
18
19
20
21
22
23
24
25
26
27
28
29
30
31
32
33
34
35
36
37
38
39
40
41
42
43
44
45
46
47
48
49
50
Next »
-
Price Change! reduced by $50,000 down 4% on June 1st 2026
$1,350,000 | $295 per sq.ft. | 6 Beds | 5 Baths | Total Sq. Ft. 4571 | Acres: 0.9 Waterfront Shared 216 Ft. of shoreline | VILLAGE OF QUECHEE IN TOWN OF HARTFORD VT
View Details & 58 images
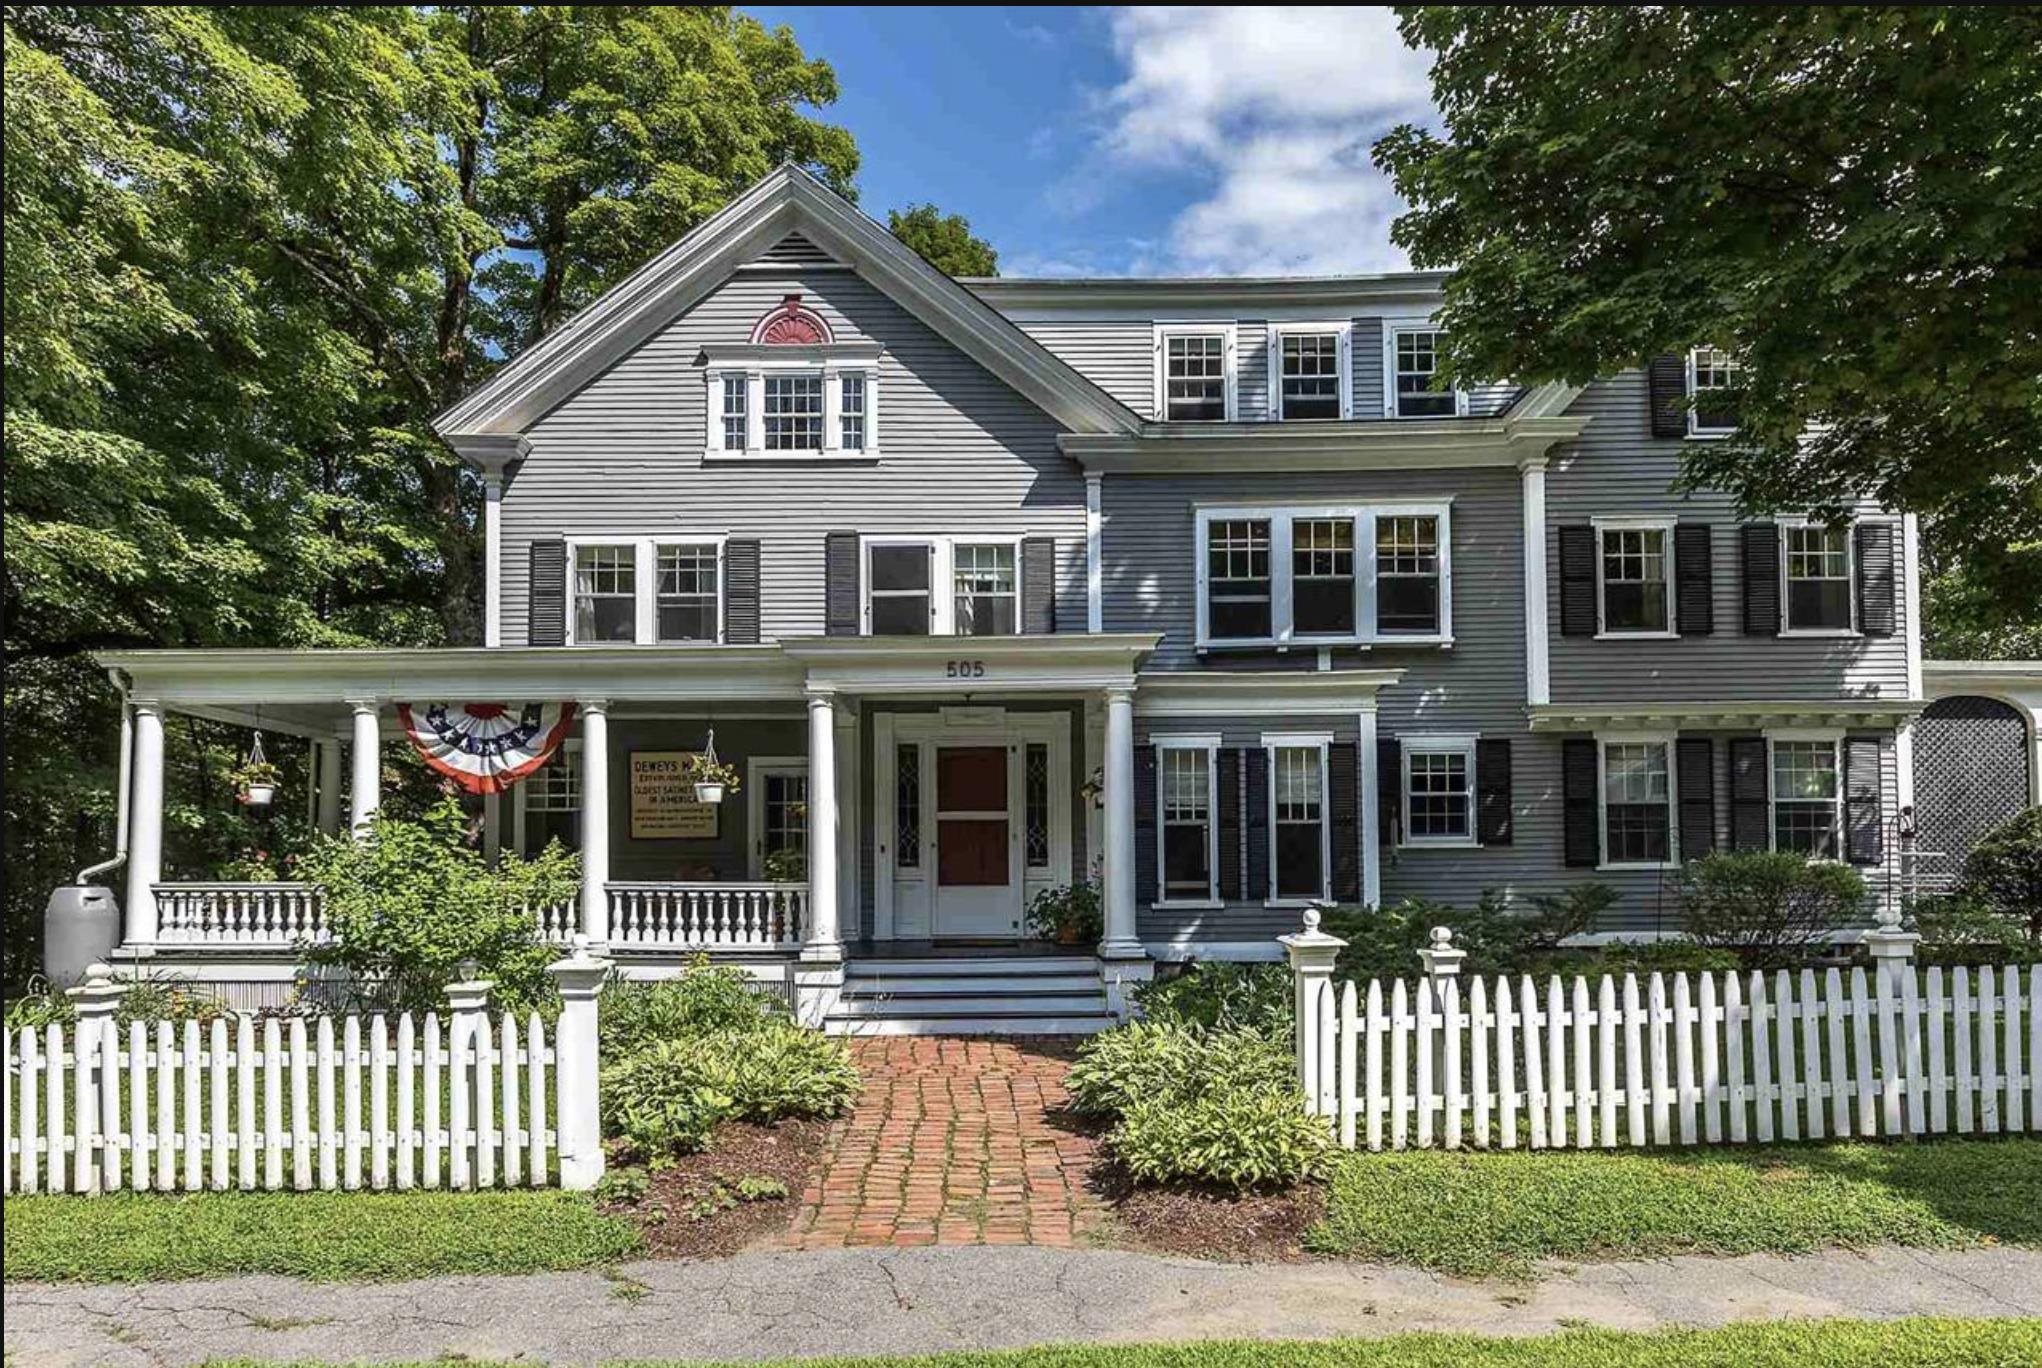
Description:The Dewey House joins timeless elegance with contemporary convenience. Situated on a quiet road adjacent to the Quechee Gorge waterfall in the charming town of Quechee, this property offers easy access to I-89, I-91, and Route 4. Nearby walking trails and direct water access lend themselves to outdoor pursuits, while the views from the house and its decks over the mill pond and hills create the perfect place to visit with friends, relax to the soothing sounds of the waterfall, or watch for eagles and hot air balloons. Whether you intend to run this as a private home, a short-term rental, or a B& B, you'll love being on this gracious property. Enter through the front door to an expansive foyer. To the left is the double-sized living room, which opens to the dining room. Beyond that, there is a study and a bathroom. To the right of the front door, you'll find a small sitting area, and then the expansive kitchen/breakfast room and deck access. Upstairs are the bedrooms, sitting rooms, and bathrooms. The second floor features an elegant office/sitting room/bedroom and bath on one end, two bedrooms and a bath on the other. The bifurcated third floor features two bedrooms and a bathroom accessible via one staircase, and an en-suite bedroom accessible via the other. All of the rooms enjoy views of the Vermont hills and blue sky, most overlooking the water. Many recent updates bring this antique treasure up to modern standards while preserving the historic integrity of this home.
-
$1,350,000 | $387 per sq.ft. | 5 Beds | 5 Baths | Total Sq. Ft. 3485 | Acres: 107.5 CORNISH NH
View Details & 60 images
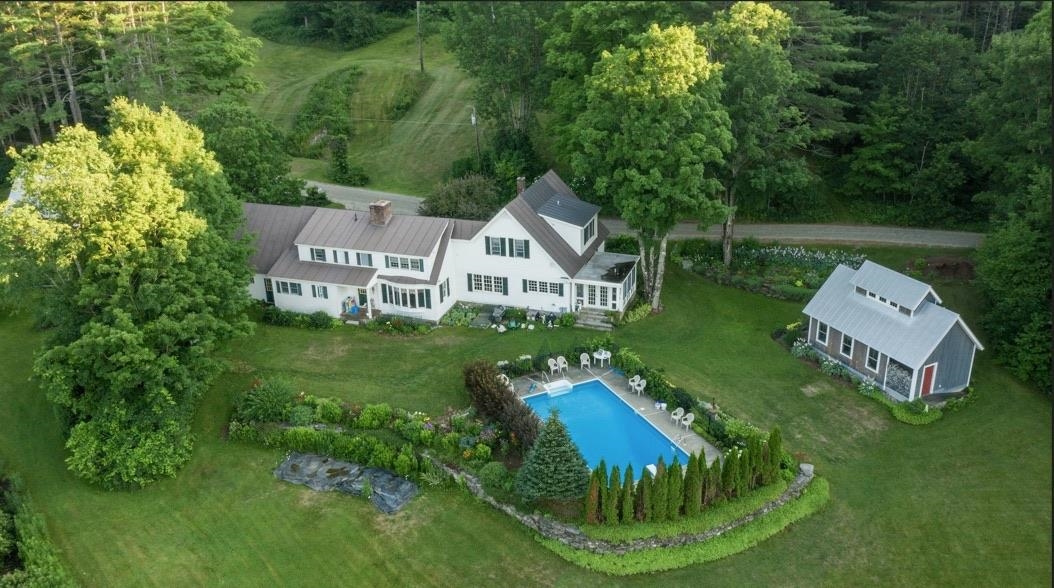
Description:This substantial expanded Cape on 107 ancres offers an exceptional blend of multi-generational living, extensive workspace, and expansive acreage. The main residence features five bedrooms and four and a half bathrooms, anchored by a beautiful Crown Point Cabinetry kitchen equipped with abundant cabinet and counter space, a woodstove, and direct access to a porch designed for summer dining. A large, elegant living room centers around a classic Rumford fireplace. Recent updates include a new oil-fired boiler with ten heating zones alongside a whole-house generator. A two-car garage provides convenient attached parking. Complementing the main house is a detached guest house featuring a character-rich post and beam upper frame with a sleeping loft and a full bathroom. For projects and storage, the property includes a 24x60 storage building and a premier 24x44 workshop outfitted with radiant floor heat, an 80-gallon compressor, and a 2,000-pound traveling hoist. Set on 107.5 acres, the grounds feature an in-ground saltwater swimming pool, an established pond, a seasonal brook, and an extensive network of trails and wood roads. Beautiful landscaping frames the home, complete with mature plantings of blueberries, rhubarb, and Christmas trees, creating a private and versatile rural retreat.
-
$1,350,000 | $584 per sq.ft. | 4 Beds | 3 Baths | Total Sq. Ft. 2311 | Acres: 3.4 NORWICH VT
View Details & 60 images

Description:Where to begin, this property has so many special facets: Antique Cape that has been sensitively updated consistent with the style of the house; a guest house (Cape) built in 2004; an amazing renovated barn ready to host gatherings of all sorts and plenty of storage under the main level; stonewalls, stone patio, raised stone patio, fenced garden space, large open lawn area at the back of the property with access to the brook. Upon stepping onto the front porch you enter the light and bright kitchen with ample cupboards and shelves, an eating area with direct access to the raised stone patio. In addition, the main level has a generous sized living/dining room graced by a fireplace and built-ins; family room, primary bedroom with ensuite bathroom and set off nicely is a study/den. The upstairs has three bedrooms, full bathroom and nice open hallway area. Oh my gosh, the Cottage will bring a smile and an immediate sense of calm with its well thought out open concept plan which allows each space to embrace the other no matter the season; access to a patio for warm weather dining and relax by the fireplace in cooler weather. To complete the picture there is bedroom and bathroom on the first level and a very sweet loft on the second floor!! I’m excited for you to view this must see property!!
-
$1,375,000 | $445 per sq.ft. | 4 Beds | 3 Baths | Total Sq. Ft. 3979 | Acres: 0.52 WOODSTOCK VT
View Details & 60 images

Description:This wonderful Vermont Cape-style home has overlooked the Ottauquechee River and the former Woodstock woolen mill (now the 'new' mill and community pools and recreation center) since 1890. On long summer days, the sounds of children enjoying the swimming holes and tubing in the rapid runs below float up. The floor plan has been adapted to modern lifestyles across three levels. The main level, entered from the garden walkway or garage, connects to an open country kitchen via a mudroom, which flows into the dining area and living room, offering extraordinary upriver views west toward Killington. A spacious main-floor primary bedroom with an en suite bath opens to a riverside deck, and an expanse of lawn and gardens surrounds the residence. Upstairs are two large bedrooms with a shared bath and a reading loft overlooking the living room below. The walkout lower level includes another bedroom, a bath, a recreation room, and a laundry. The soothing music of the water rose to a crescendo in August 2011 as Hurricane Irene swept into Vermont as a tropical storm, resulting in a FEMA-designated 500-year flood event that inundated basements, as it did many homes in Woodstock and other river towns. Subsequently, the owners have replaced the lower-level sheetrock and boiler and have invested in an engineered barrier wall. The home is within walking distance of Village shops, restaurants, and resort amenities. A peaceful hideaway close to everything.
-
Price Change! reduced by $100,000 down 7% on June 6th 2026
$1,395,000 | $382 per sq.ft. | 5 Beds | 4 Baths | Total Sq. Ft. 3648 | Acres: 6.2 WOODSTOCK VT
View Details & 58 images

Description:Just 2 miles from Woodstock Village, this gracious brick Cape on 6 open acres offers the perfect blend of privacy, comfort, and classic Vermont charm. Thoughtfully expanded and beautifully maintained, the home features a chef’s kitchen that opens seamlessly to a spacious gathering room designed for entertaining and everyday living. Multiple fireplaces—including a wood-burning and gas-ready—add warmth and character throughout the home. The flexible floor plan includes 3–4 bedrooms, highlighted by an upstairs bedroom with its own fireplace, plus a private guest suite or office above the garage—ideal for visitors, remote work, or creative space. Outdoor living is equally exceptional. Enjoy a covered porch, sunny patio, dedicated garden space, apiary, and an in-ground pool with heat hookup for extended seasonal enjoyment. More than 5 acres of invisible fencing allow pets to roam freely across the open landscape. Perfectly positioned for year-round recreation, the property sits adjacent to the site of America’s first ski tow and offers easy access to Saskadena Six, Killington, and outstanding winter activities throughout the region. A standout feature is the heated and plumbed two-story barn/workshop with its own vehicle bay—offering endless possibilities as a media or game room, studio, workshop, fitness space, or future guest quarters. With easy access to I-89 and the Upper Valley, this rare offering combines acreage, versatility, and close proximity to one of New England’s most iconic villages.
Copyright © 2026 PrimeMLS, Inc. All rights reserved. This information is deemed reliable, but not guaranteed.
The data relating to real estate displayed on this display comes in part from the IDX Program of PrimeMLS. The information being provided is for consumers’
personal, non-commercial use and may not be used for any purpose other than to identify prospective properties consumers may be interested in purchasing.
Data last updated August 10th, 2026

Designed by BSC DATA