
- Upper-Valley NH Homes $0 to $30000000
- Change Town
-
Narrow your price range.
-
Viewing 96 to 105 of 244 listings
« Back
1
2
3
4
5
6
7
8
9
10
11
12
13
14
15
16
17
18
19
20
21
22
23
24
25
Next »
-
$575,000 | $258 per sq.ft. | 4 Beds | 3 Baths | Total Sq. Ft. 2229 | Acres: 11 CORNISH NH
View Details & 57 images

Description:Set back from the road and with 11+/- acres, this updated historic home has 3 bedrooms and 3 baths. An original part of the Cornish Art Colony, built in 1886, the home has an apartment which can easily become a guest wing or rental if you wish. Light and bright with a lovely open floor plan there are views of Mt. Ascutney and the Connecticut River. Updated kitchen, baths, floors and heating system. Close to St. Gaudens National Park and the Cornish State Wildlife Management area. Really charming!
- Under Contract
$575,000 | $277 per sq.ft. | 3 Beds | 2 Baths | Total Sq. Ft. 2073 | Acres: 0.4 HARTFORD VT
View Details & 32 images

Description:Step back in time without sacrificing modern comfort in the iconic "Carter House," a beautifully preserved antique home in the heart of Quechee Village. Meticulously maintained and thoughtfully updated, this one-of-a-kind property seamlessly blends timeless character with today's conveniences. The entirely renovated kitchen and dining area create the perfect gathering space, while a stunning remodeled bathroom featuring a spacious walk-in shower and premium finishes offers a luxurious start to every day. A newer boiler, Marvin replacement windows throughout, and numerous additional upgrades ensure efficiency and peace of mind while preserving the home's historic charm. Rich in character, you'll find beautiful built-ins, inviting living spaces, and thoughtful details throughout. The attached heated workshop provides exceptional flexibility and can easily serve as a one-car garage. Outside, established perennial gardens, a welcoming flagstone entry, and an attractive exterior create exceptional curb appeal. Enjoy the unique experience of watching colorful hot air balloons drift overhead from your own front yard and take an easy stroll to the renowned Simon Pearce restaurant, glassblowing studio, and village shops. The private primary suite offers a peaceful retreat, complemented by two additional bedrooms. Best of all, this property is not part of Quechee Lakes Association, allowing you to enjoy the charm of Quechee Village without association membership. A rare opportunity to own one of Quechee's treasured historic homes, where classic New England character meets modern living.
- Under Contract
$575,000 | $323 per sq.ft. | 3 Beds | 2 Baths | Total Sq. Ft. 1782 | Acres: 3.75 HARTLAND VT
View Details & 44 images

Description:Experience the perfect blend of Vermont charm and modern comfort in this beautifully maintained 3-bedroom, 2-bath modern Craftsman-style home set on 3.75 scenic acres with sweeping eastern views of the New Hampshire mountains, including Mt. Cardigan on a clear day. Bathed in natural light, this move-in ready home features warm, inviting living spaces designed for everyday comfort and effortless entertaining. The expansive front porch is the perfect place to enjoy your morning coffee, unwind at sunset, or simply take in the peaceful surroundings. Thoughtfully landscaped gardens enhance the property's beauty, creating a private outdoor retreat. A new boiler provides added efficiency and peace of mind. Ideally located just minutes from the Upper Valley, Dartmouth, shopping, dining, and recreation, this exceptional property offers the tranquility of country living with the convenience of nearby amenities. Whether you're searching for a full-time residence or a peaceful getaway, this home is ready to welcome you.
- Under Contract
$579,000 | $374 per sq.ft. | 4 Beds | 2 Baths | Total Sq. Ft. 1914 | Acres: 3.08 HARTLAND VT
View Details & 59 images

Description:**Open House Sat 5/30/26 11a - 1p** From sunrise coffee on the deck to afternoons spent exploring nearby trails, this 4-bedroom Cape offers the space, recreation, and convenience that make Vermont living so special—all on 3 acres in Hartland and less than 30 minutes from DHMC and the Upper Valley. The main level features a kitchen that opens to the dining area and living room, creating comfortable spaces for everyday living and entertaining. A first-floor bedroom and adjacent ¾ bath provide flexibility for guests, while the deck overlooks the backyard and wooded surroundings. Upstairs you will find a spacious primary bedroom, second bedroom, and a full bath. The finished walkout lower level adds valuable living space with a fourth bedroom, office area, and bonus area centered around a wood stove with tile accent wall. The finished lower level opens directly to a concrete patio and backyard, providing a convenient space for outdoor play, summer gatherings, or simply relaxing and enjoying the property's open setting. Additional unfinished areas currently serve as a gym, workshop, and storage space, offering flexibility for hobbies and future needs. Set on a privately maintained road, the property features open lawn bordered by mature woods, creating space to enjoy the outdoors and watch local wildlife throughout the seasons. A 2022 SunCommon solar array generates over 11,000 kWh annually and was sized to accommodate future additions such as an EV charger or heat pump, while helping keep energy costs low. Outdoor enthusiasts will appreciate the Hartland Winter Trails just a quarter mile away, offering groomed cross-country skiing and snowshoeing, along with nearby VAST trail access and year-round recreation. Woodstock and Quecheeare only 20 minutes away and I-91 is only 5 minutes away, providing convenient access to West Lebanon shopping, and the many amenities of the Upper Valley.
-
$589,000 | $292 per sq.ft. | 2 Beds | 3 Baths | Total Sq. Ft. 2017 | Acres: HARTFORD VT
View Details & 49 images

Description:A prize location situated at the top of Sterling Springs Drive with views to the hills. This light filled home has an open floor plan allowing for creative use of spaces. Many features include a generous sized primary bedroom with two walk-in closets, and a recently renovated ensuite bathroom. New flooring was added in a section of the main level. The second floor provides a bedroom and full bathroom in addition to a versatile loft area with built-ins. There is also attic storage space upstairs accessible from the closet as well as access from the garage pull down stairs. Mini splits and two direct propane heaters have been added. A nice deck to enjoy in the summer and the benefit of a two-car attached garage with direct entry to the house complete the picture.
- Under Contract
$589,000 | $390 per sq.ft. | 2 Beds | 2 Baths | Total Sq. Ft. 1512 | Acres: 0.18 LEBANON NH
View Details & 41 images

Description:Bright, modern ranch-style condo in The Falls at Rivers Edge. This single-level home features an open-concept living, dining and kitchen area perfect for everyday living and entertaining, two comfortable bedrooms, two full bathrooms, a private office for remote work, and a handy storage room. Gleaming, contemporary finishes and a fresh décor create a stylish, move-in-ready atmosphere. An attached two-car garage offers generous storage and convenience. The PUD community includes an in-ground pool and quiet, well-maintained grounds, with easy access to Lebanon, Hanover and White River Junction. Perfect for downsizers, professionals, or anyone seeking streamlined, modern living in a desirable setting.
-
Price Change! reduced by $100,000 down 17% on August 10th 2026
$595,000 | $260 per sq.ft. | 4 Beds | 2 Baths | Total Sq. Ft. 2288 | Acres: 0.15 Waterfront Shared WOODSTOCK VT
View Details & 39 images

Description:A rare Woodstock Village opportunity! A Victorian style home located in Woodstock's much desired Maple Street neighborhood! Popular Vail Field recreation area is conveniently nearby! For children in Maple Street's Neighborhood, Woodstock Elementary School is just a short walk away. Currently the residence is configured as home to 2 generations of occupants. A ground floor apartment conveniently accessed from 3 sides of the home comfortably provides accommodation for practical single level living. The main entrance is through a spacious 12'x10' mudroom. A great attribute in Vermont winters! On 1 end of a well thought out floor plan is a generously sized bedroom with a nearby bathroom. Midway in the apartment is a nicely appointed kitchen that then leads to an appealing dining area. Through a door off the dining area several steps lead to a laundry room that conveniently has an exit leading out to the rear of the property. A living room off the dining area completes the attractive apartment. Well placed windows throughout this ground floor provide pleasant views and natural light. A spacious 2nd floor apartment, with 2 levels of living space, is accessed through a private doorway on the front exterior of the residence. A flight of stairs leads up to the primary apartment area consisting of a bedroom, a dining room, a living room, a kitchen and a bath. Off the kitchen is a partially finished laundry area and then stairs leading down to a ground level workshop. Above the primary apartment is a useful 2 room attic area and a potential bath. Although this 2nd floor apartment has been a full time residence, a new owner will certainly choose to renovate some components of the apartment. The landscaped lot has much appeal with space for gardens and for relaxing outside. Residents in this neighborhood can enjoy walking to village amenities of shopping, dining and cultural events. A Victorian style home full of enormous potential! Location, location!
- Under Contract
Price Change! reduced by $100,000 down 17% on May 24th 2026
$599,000 | $299 per sq.ft. | 2 Beds | 3 Baths | Total Sq. Ft. 2001 | Acres: 0.18 LEBANON NH
View Details & 44 images
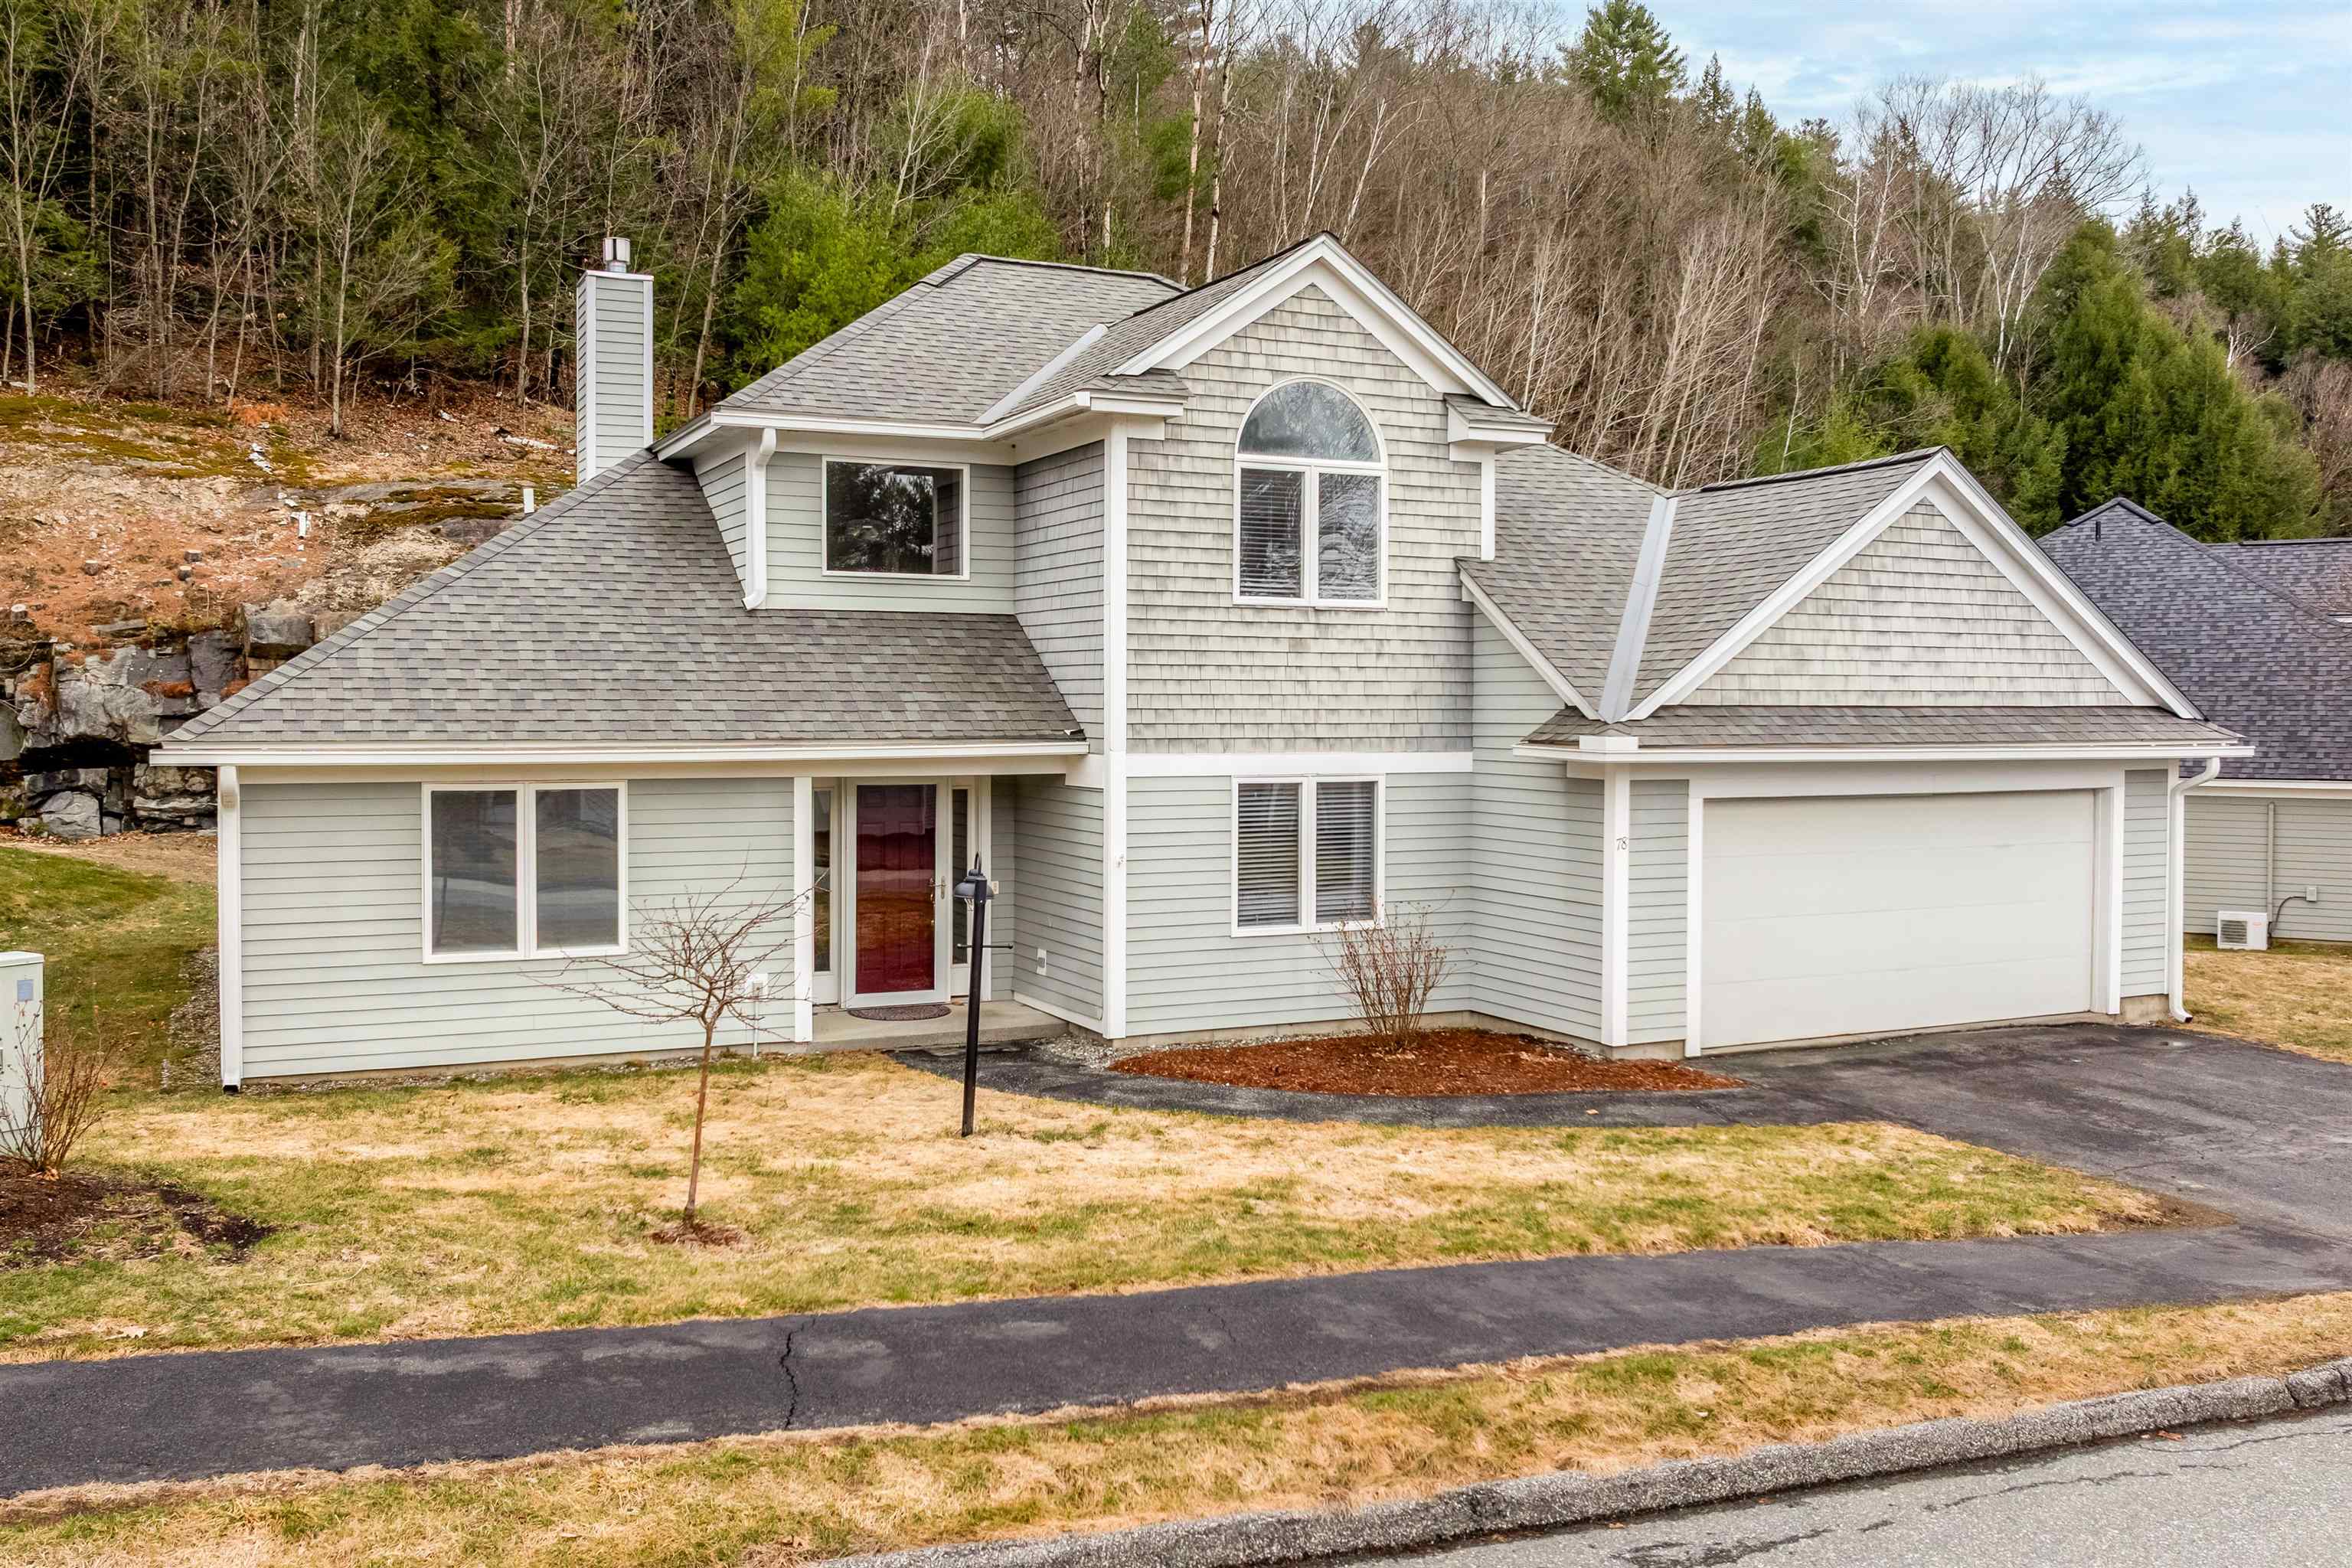
Description:One of the most desirable locations in the Falls at Rivers Edge! Sited at the end of the dead end road, this move-in ready home offers comfortable living with the convenience of a primary living space on the main level and additional rooms upstairs for guests or extended family. The sun-filled living room features hardwood flooring, a propane fireplace framed by built-in bookcases, and expansive windows that bring in abundant natural light while showcasing views of the private yard and striking natural ledge. The kitchen is both functional and inviting with granite countertops and flows easily to the dining and living areas. The spacious first-floor primary suite includes a large en suite bath and two walk-in closets. A dedicated office/study and half bath complete the main level. Upstairs, guests will appreciate their own private retreat with a loft area, bedroom and bathroom. Additional features include central air conditioning, hardwood floors in the main living spaces, a propane fireplace, granite countertops in the kitchen, and a roof that is approximately five years old. Recent improvements include a new Trex deck with railings and new slider to the back deck, fresh interior paint throughout, new carpet, new gutters, new storm door, updated window treatments, new dishwasher, microwave and washer, new tile in two bathrooms. Ideally located near Dartmouth Hitchcock Medical Center, Dartmouth College, Boston Lot for hiking, shopping, restaurants and major highways.
- Under Contract
$599,000 | $247 per sq.ft. | 3 Beds | 3 Baths | Total Sq. Ft. 2970 | Acres: 2.28 THETFORD VT
View Details & 60 images

Description:Nestled in a peaceful mountain setting with easterly views of the valley, this well-maintained Cape offers a wonderful blend of privacy, comfort, and functionality on ±2.28 acres. Enjoy your morning coffee from the front porch as the sun rises over the surrounding hills or spend summer evenings relaxing on the expansive back deck with a pergola overlooking the fenced yard and gardens. The property features a detached two-car garage with two stalls in the rear, offering flexibility for small livestock, hobbies, storage, or workshop space. A drilled well and generator hookup add to the property's functionality and convenience. Inside, a practical mudroom with first-floor laundry and a half bath welcomes you into the home. The spacious kitchen features updated appliances, a breakfast bar, and ample counter space, creating a functional layout for everyday living and entertaining. Just off the kitchen, a cozy sitting area with a wood stove offers the perfect place to unwind, while French doors lead to a separate dining room and a comfortable living room, providing additional space to gather with family and friends. Upstairs, the primary suite features a private balcony overlooking the property and an updated 3/4 bath. Two additional bedrooms and a full bathroom complete the second floor. The partially finished basement offers flexible space for a home office, playroom, guest area, or a gym. Located just minutes from Thetford schools, South Strafford Village, Coburn's General Store, and only 25 minutes from Hanover and Dartmouth College, this property combines the beauty of country living with convenient access to local amenities.
-
$599,900 | $490 per sq.ft. | 3 Beds | 2 Baths | Total Sq. Ft. 1512 | Acres: 1.51 Waterfront Owned 55 Ft. of shoreline | ENFIELD NH
View Details & 33 images

Description:Charming 1949 lakeside ranch offers a rare blend of classic character just steps from Crystal Lake, known for its clear waters, recreation, and year-round beauty. Set directly across the street from the lake, the home is paired with an additional attached parcel on the water. Inside, the home features three bedrooms and two baths, with a warm, functional layout that reflects its mid-century roots. A partially finished basement adds valuable flexible space, ideal for a family room, home office, or guest overflow. Large windows invite in natural light, while the setting provides stunning lake views and a peaceful atmosphere.
Copyright © 2026 PrimeMLS, Inc. All rights reserved. This information is deemed reliable, but not guaranteed.
The data relating to real estate displayed on this display comes in part from the IDX Program of PrimeMLS. The information being provided is for consumers’
personal, non-commercial use and may not be used for any purpose other than to identify prospective properties consumers may be interested in purchasing.
Data last updated August 10th, 2026

Designed by BSC DATA